Design Styles
Explore decorative approaches for your project, from Saudi regional influences to classical and contemporary interiors. We can adapt the details to suit your space and design brief.
 Hijaziالحجازيُّ
 Salmaniالسلمانيُّ
 Islamicالإسلاميُّ
 Najdiالنجديُّ
 Moroccanالمغربيُّ
 French Classicalالكلاسيكيُّ الفرنسي
 French Rococoالروكوكو الفرنسي
 Italian Renaissanceالنهضةُ الإيطالية
 Italian Baroqueالباروك الإيطالي
 English Georgianالجورجي الإنجليزي
 English Regencyالريجنسي الإنجليزي
 English Victorianالفيكتوري الإنجليزي
 Neoclassicalالكلاسيكيةُ الجديدة
 Modernالمودرن
 Japaneseاليابانيُّ
 Indianالهنديُّ
 Andalusianالأندلسي
 Spanish Mediterraneanالمتوسّطي الإسباني
 Contemporaryالمعاصر
 Minimalistالمينيمالي
 Art Decoالآرت ديكو
 Ottomanالعثماني
 Scandinavianالإسكندنافي
 Retroالريترو
 Bauhausالباوهاوس
 Deconstructivismالتفكيكي
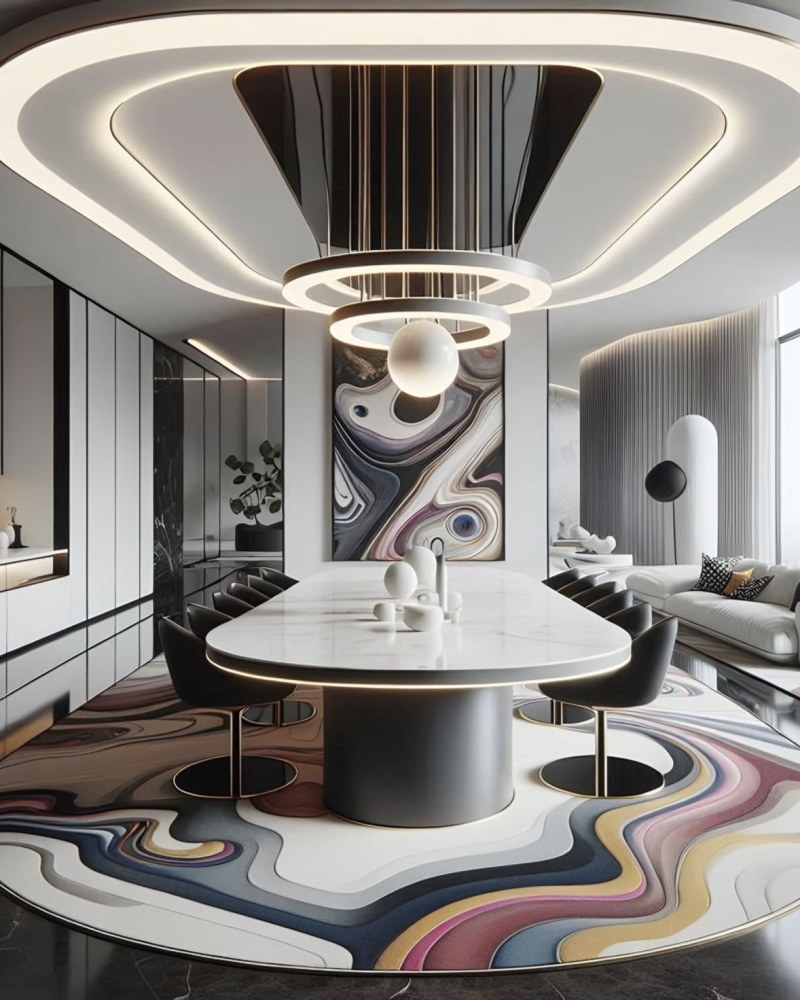 Futuristicالمستقبلي
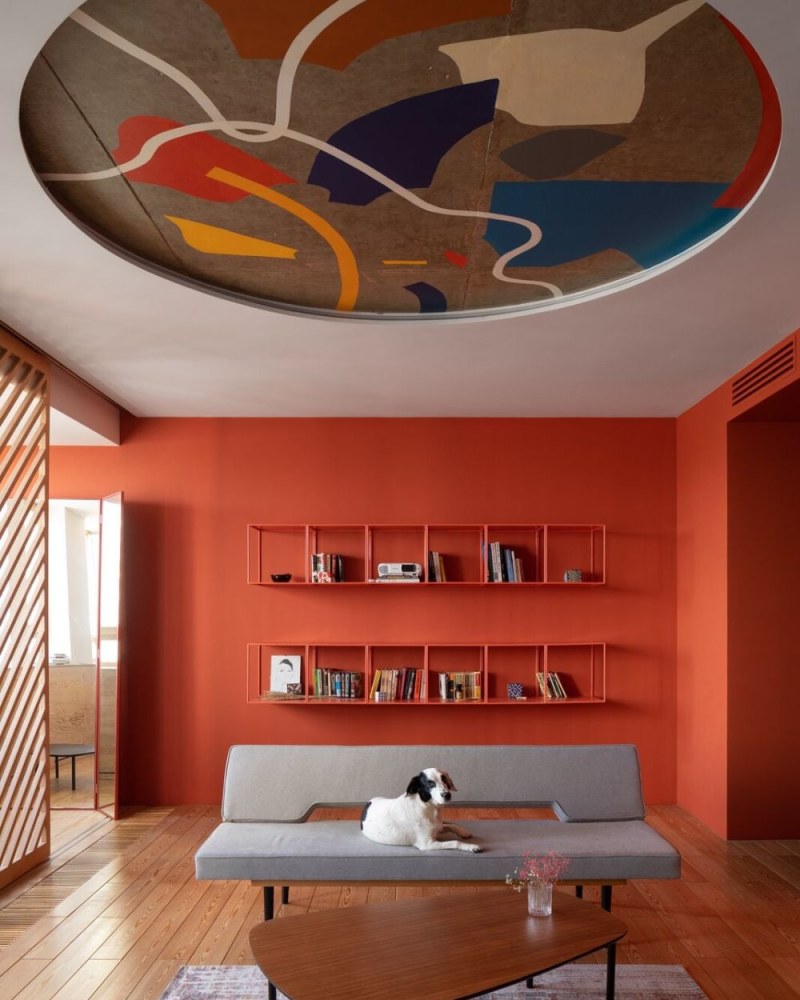 Harlemالهارلم
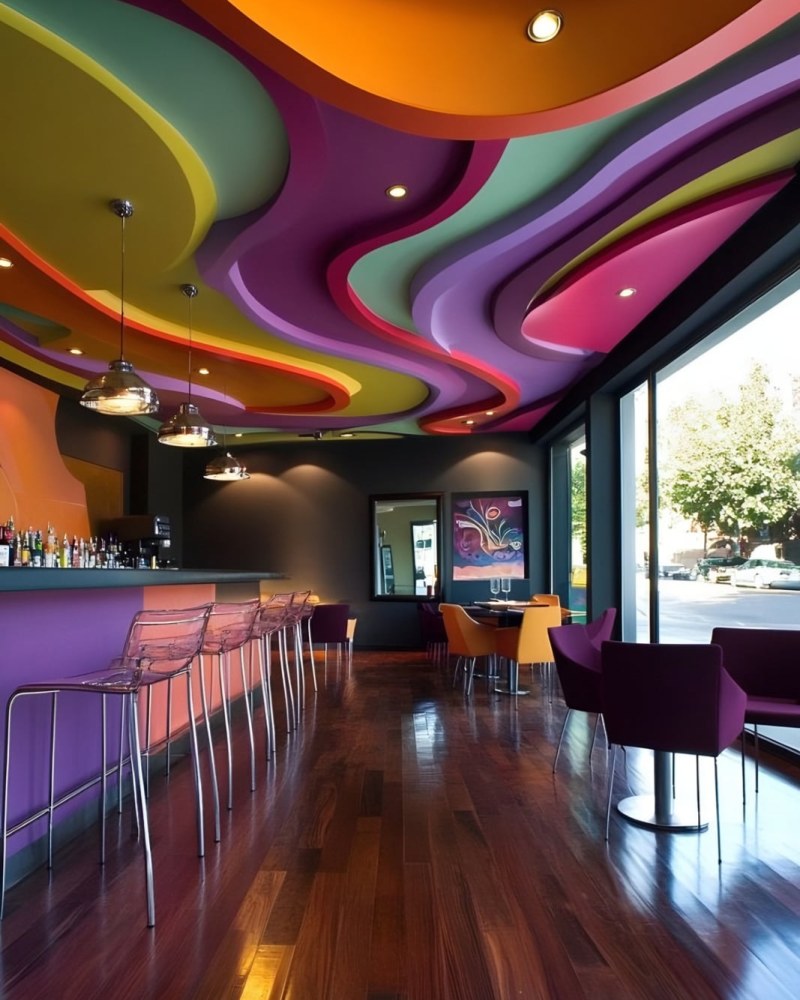 Memphisالممفيس
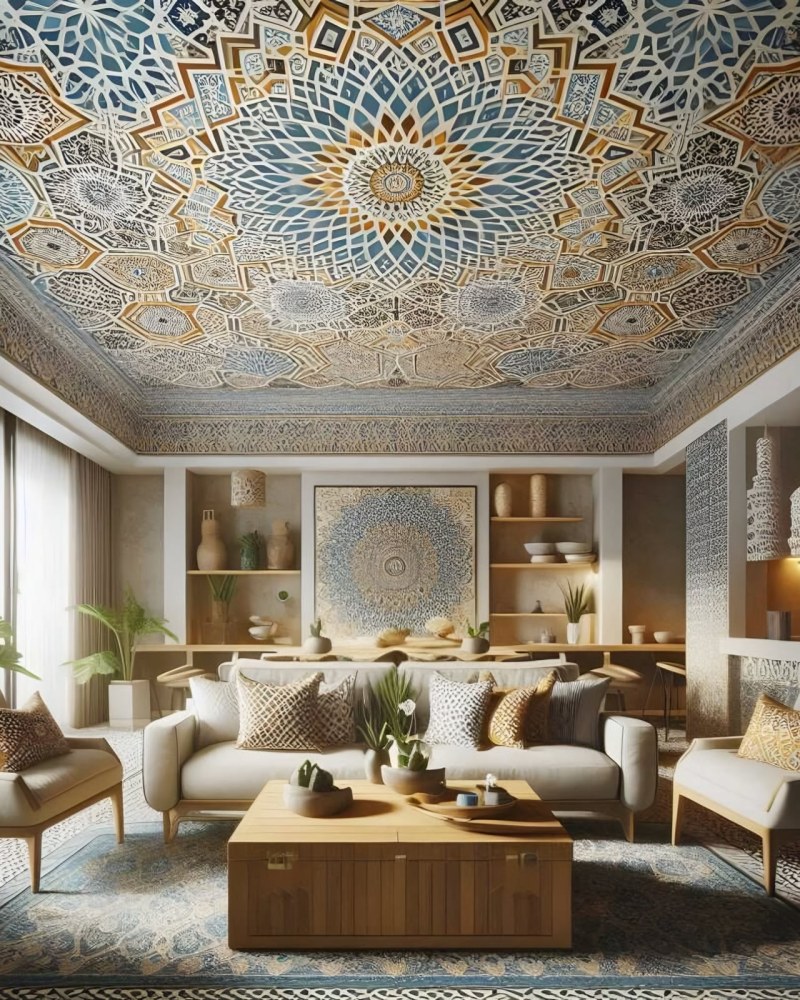 Bohemianالبوهيمي
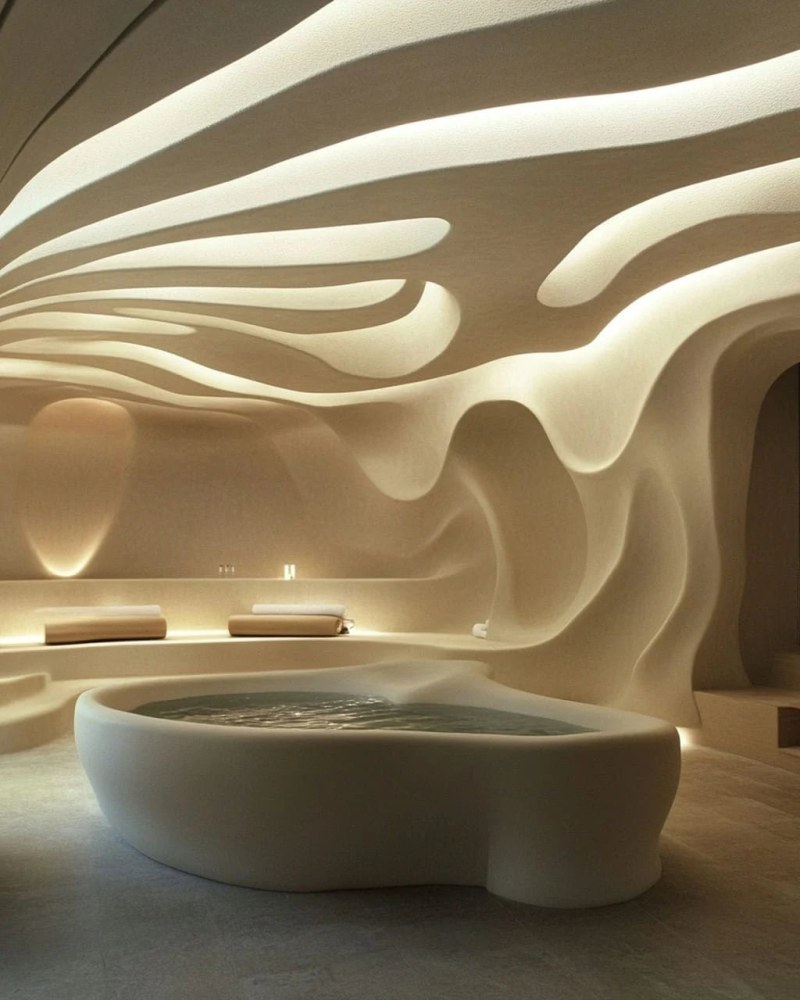 Organicالعضوي
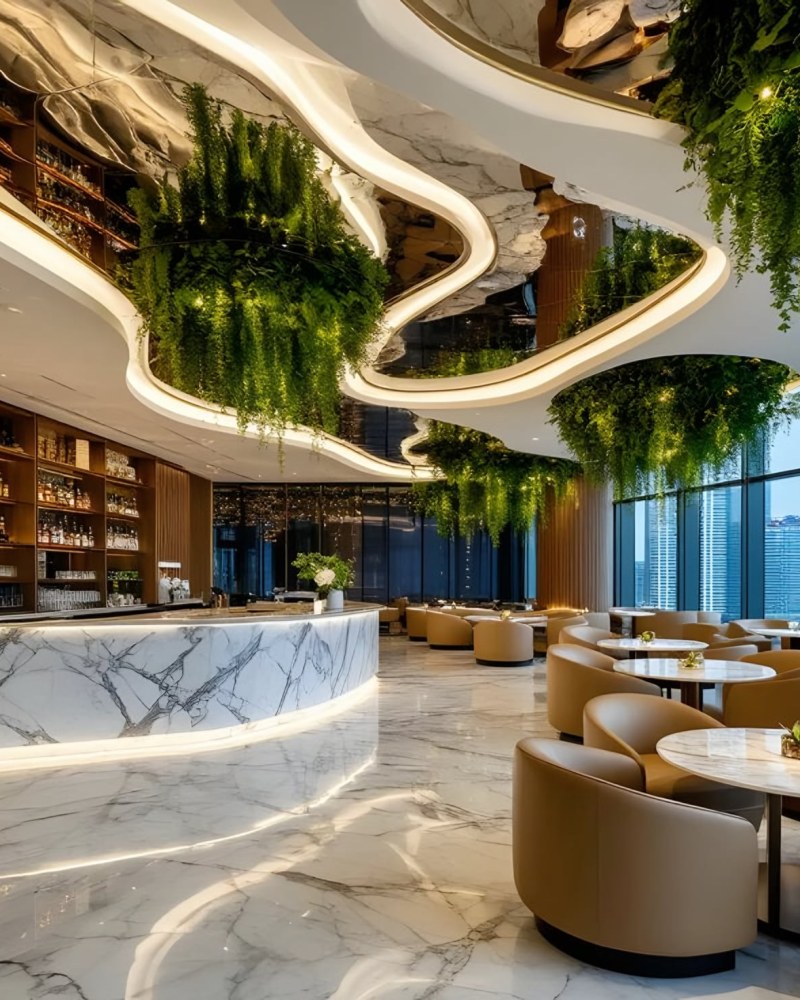 Biophilicالبيوفيلي
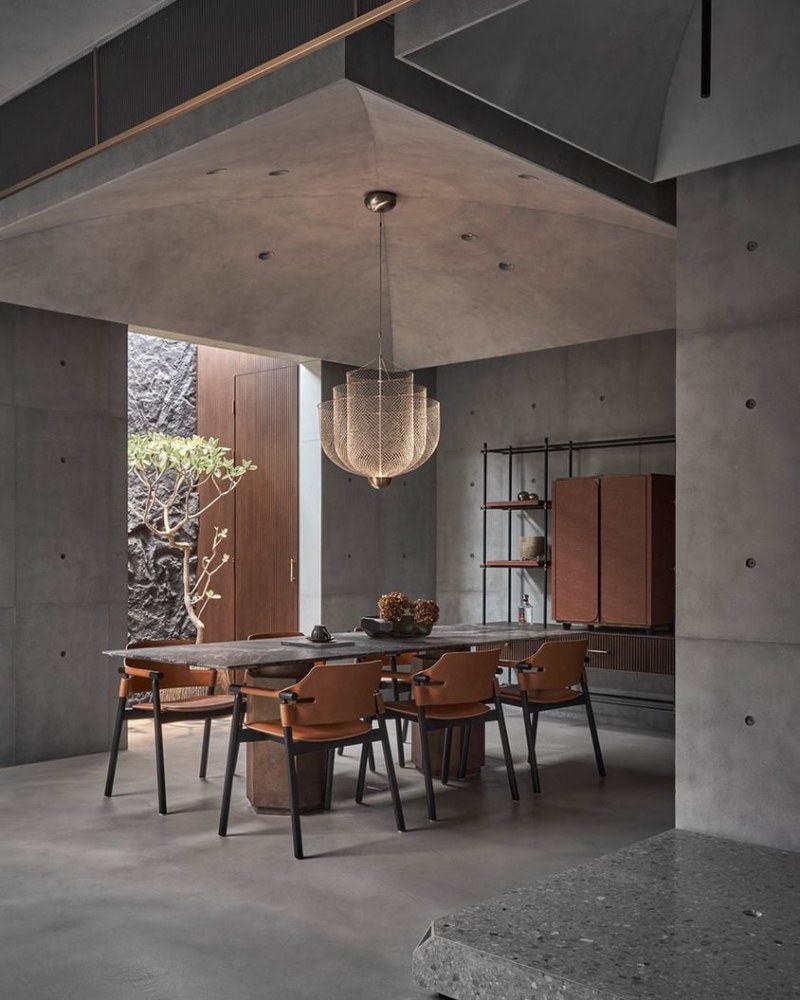 Industrialالصناعي
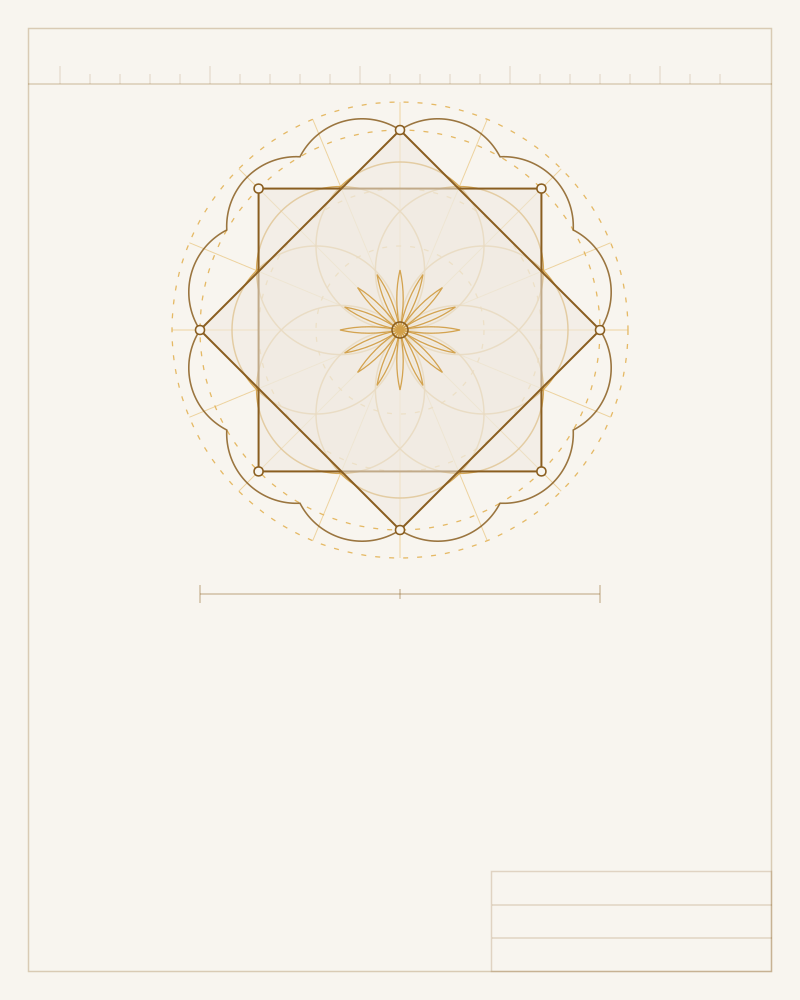 Custom Designالتصميمُ الخاص
The style
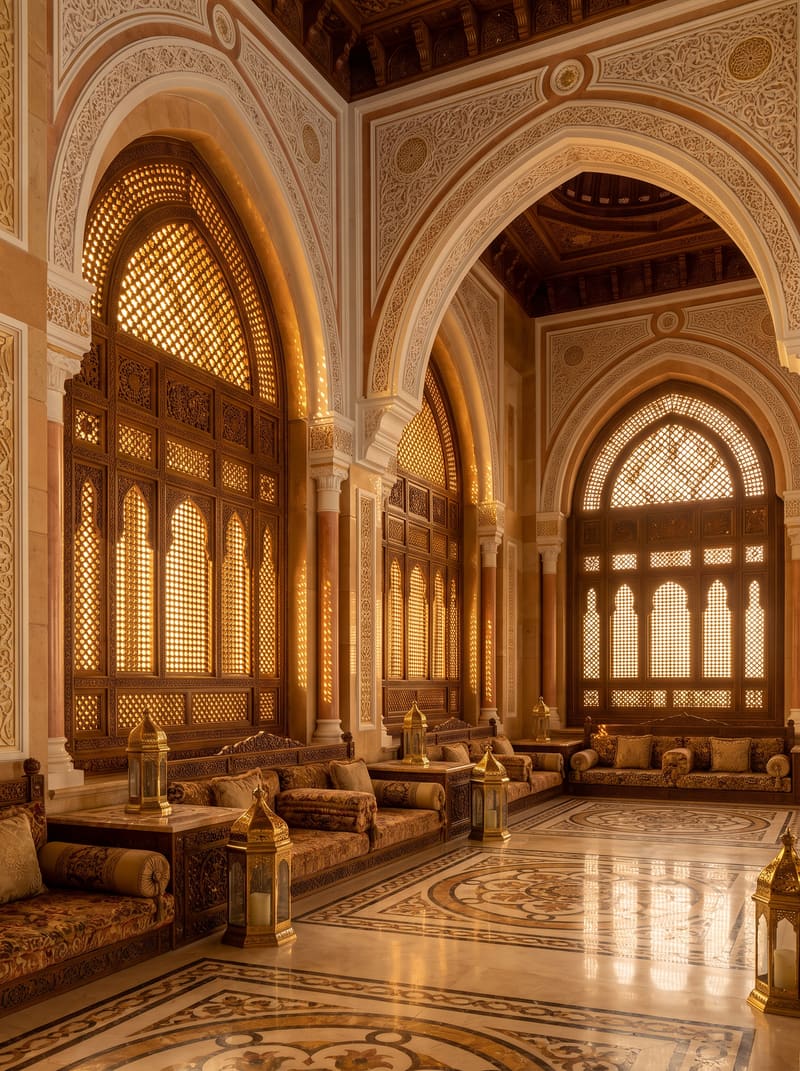
Hijazi الحجازيُّ
An architecture that knows what to do with the sun.
From the old houses of Jeddah: a timber rawshan projecting from the façade to draw air in and keep eyes out, coral stone that stays cool, and a courtyard that pulls the heat upward.
Here the ornament is a function before it is a beauty.
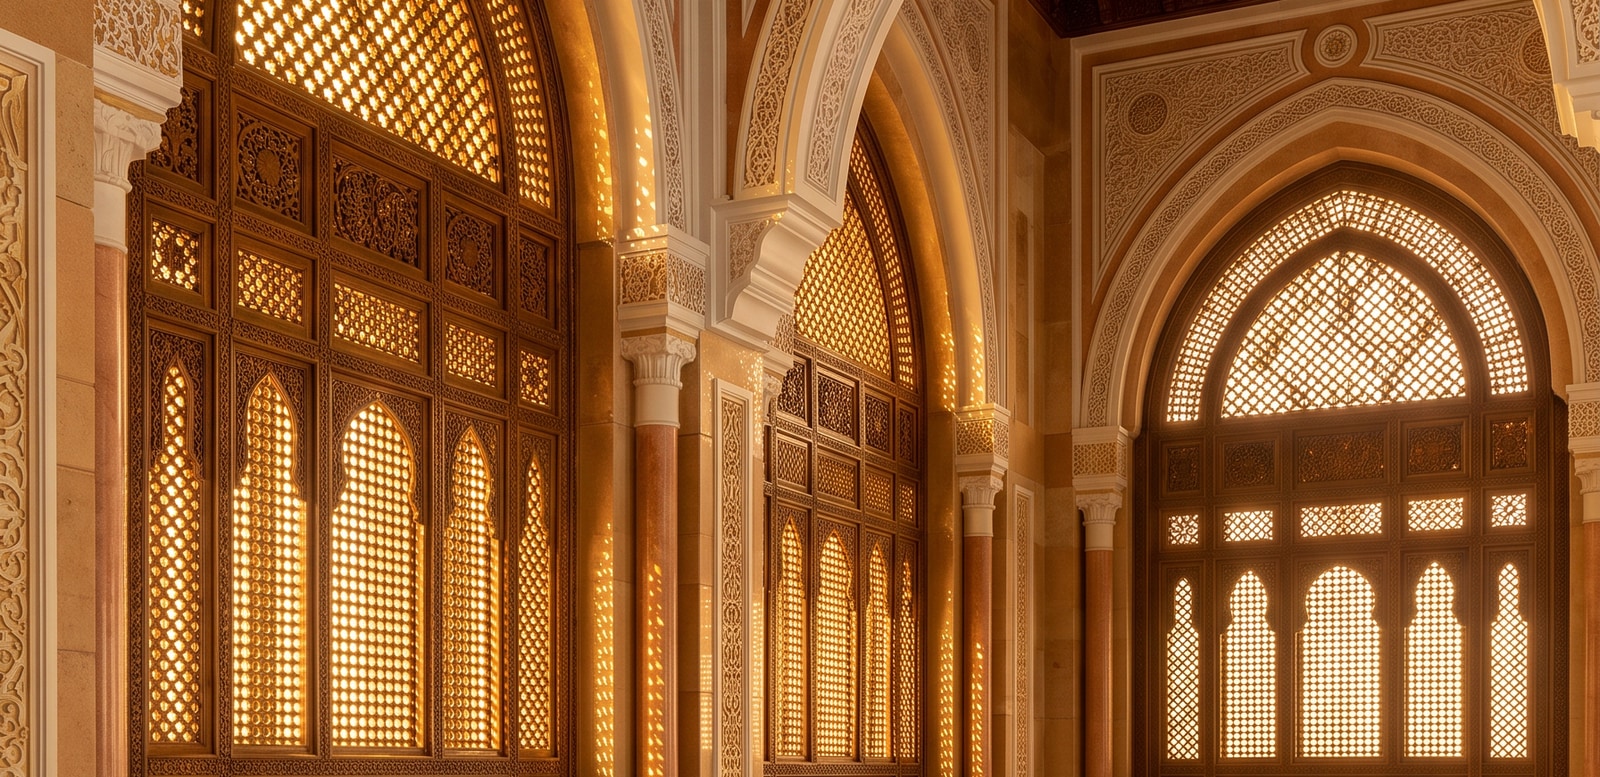
- Character
- Shaded · pierced · made for heat
- Architectural elements
- Projecting rawshan and mashrabiya · internal courtyards · low pointed arches · pierced plaster over doorways · wood-effect decorative gypsum ceilings · broad stone stairs
- Materials
- Turned teak · coral stone · pierced gypsum · white lime
- Signature ornament
- The rawshan — A screen of turned timber assembled spindle by spindle, breaking the light into small points that travel across the floor.
Palette
Coral stone Teak brown Rawshan honey Mashrabiya shadowThe crafts that build it
The style
Salmani السلمانيُّ
Najd, once its scale grew up.
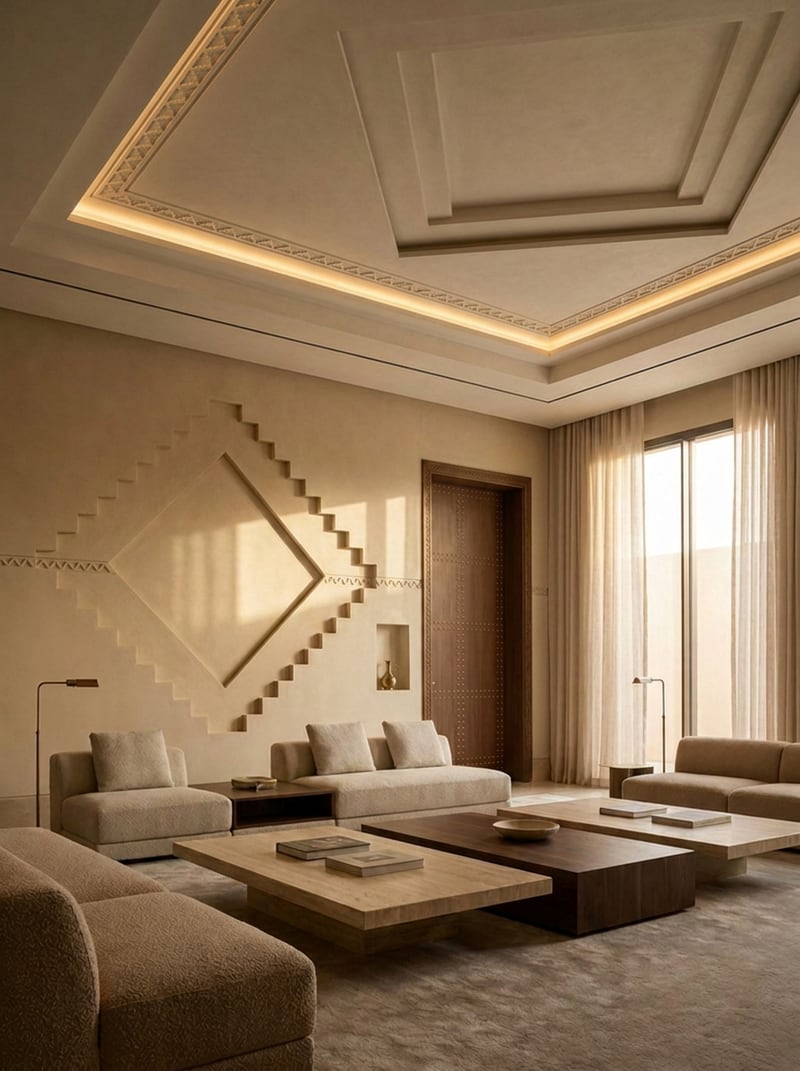
Salmani is not a historical style; it is the contemporary evolution of Najdi architecture: the modern Saudi reading of its own architectural identity.
The vocabulary is unchanged: the triangle, the stepped diamond, the notched parapet, but it has moved from a band at hand height to a whole wall.
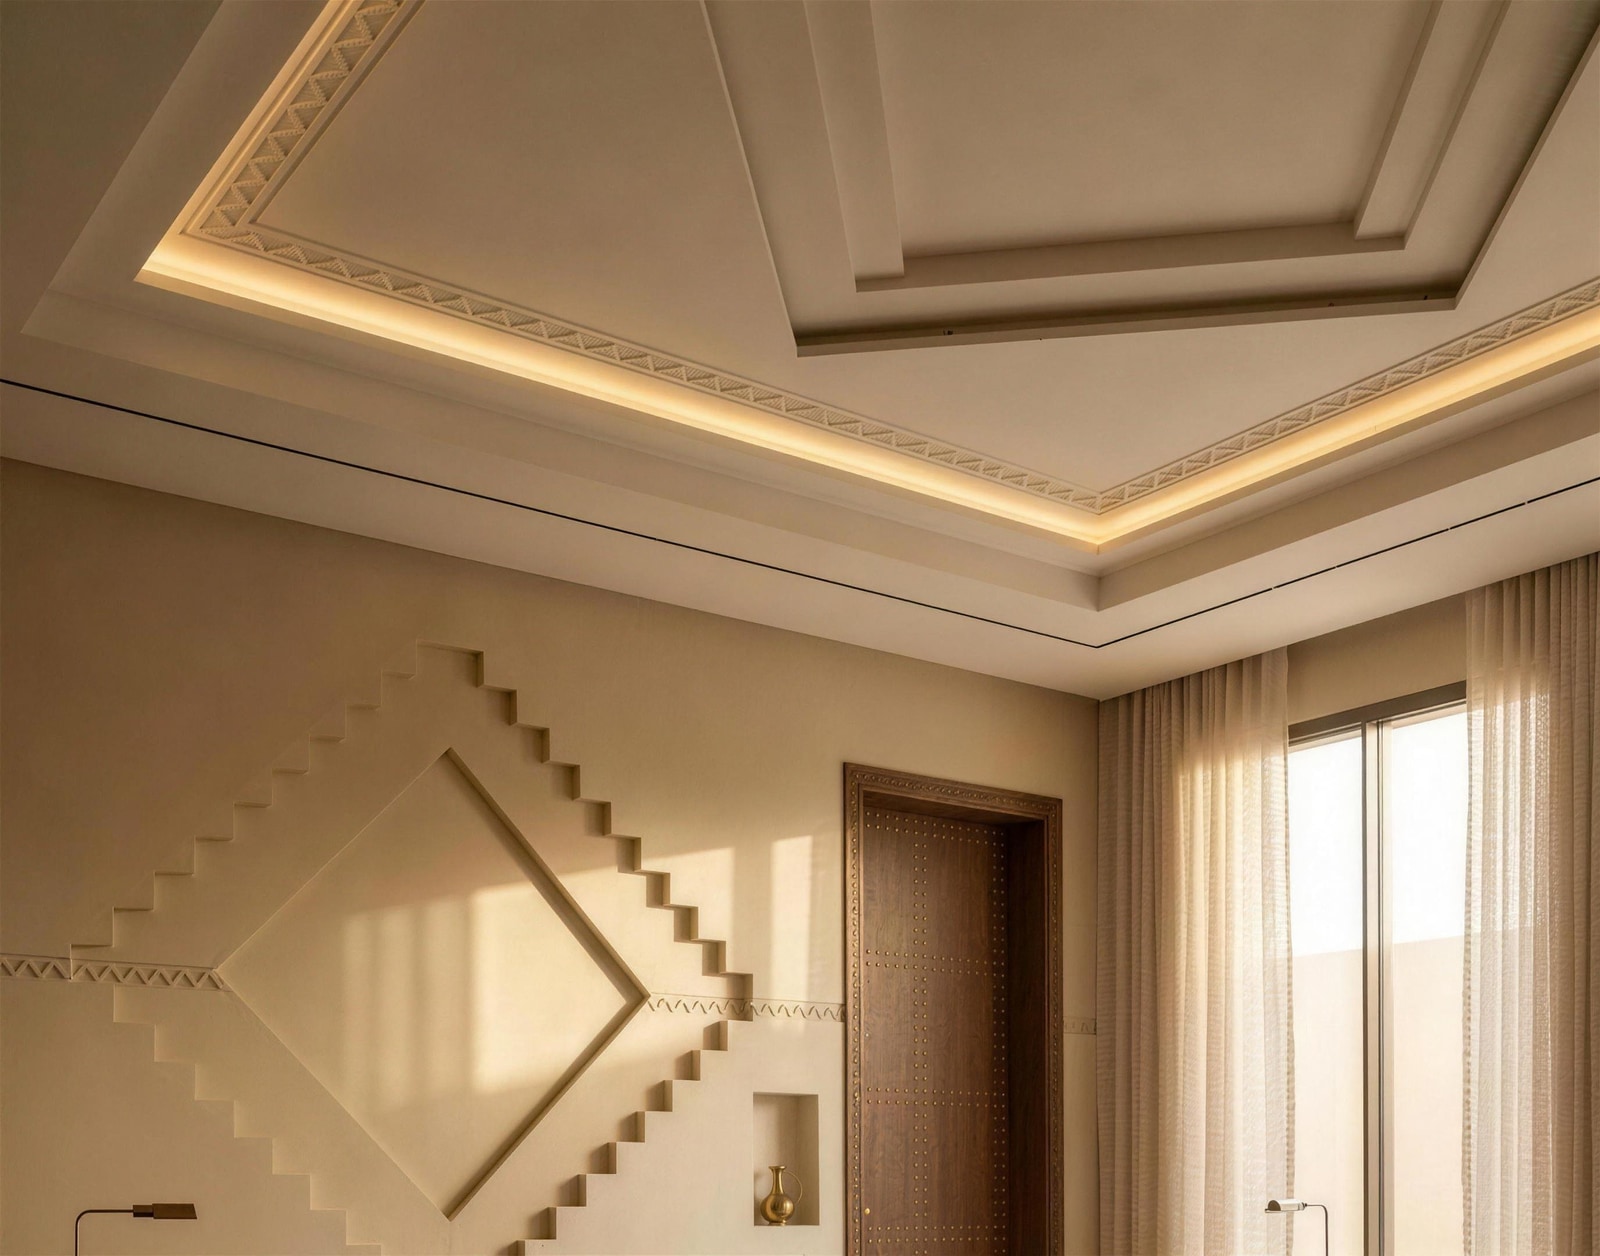
- Character
- Earthen · sculptural · monochrome
- Architectural elements
- Full-height recessed relief panels · merlons abstracted to a single shadow line · mashrabiya become pierced fields of light · deep-reveal openings · tall timber doors studded in bronze
- Materials
- Fine sand-toned plaster · cast and carved gypsum panels · limestone · walnut and bronze
- Signature ornament
- The enlarged motif — The stepped diamond is lifted out of the Najdi frieze and enlarged until it governs an entire wall, read not by colour but by raking light on its edge.
Palette
Warm sand Limestone Dark walnut Lit bronzeThe crafts that build it
The style
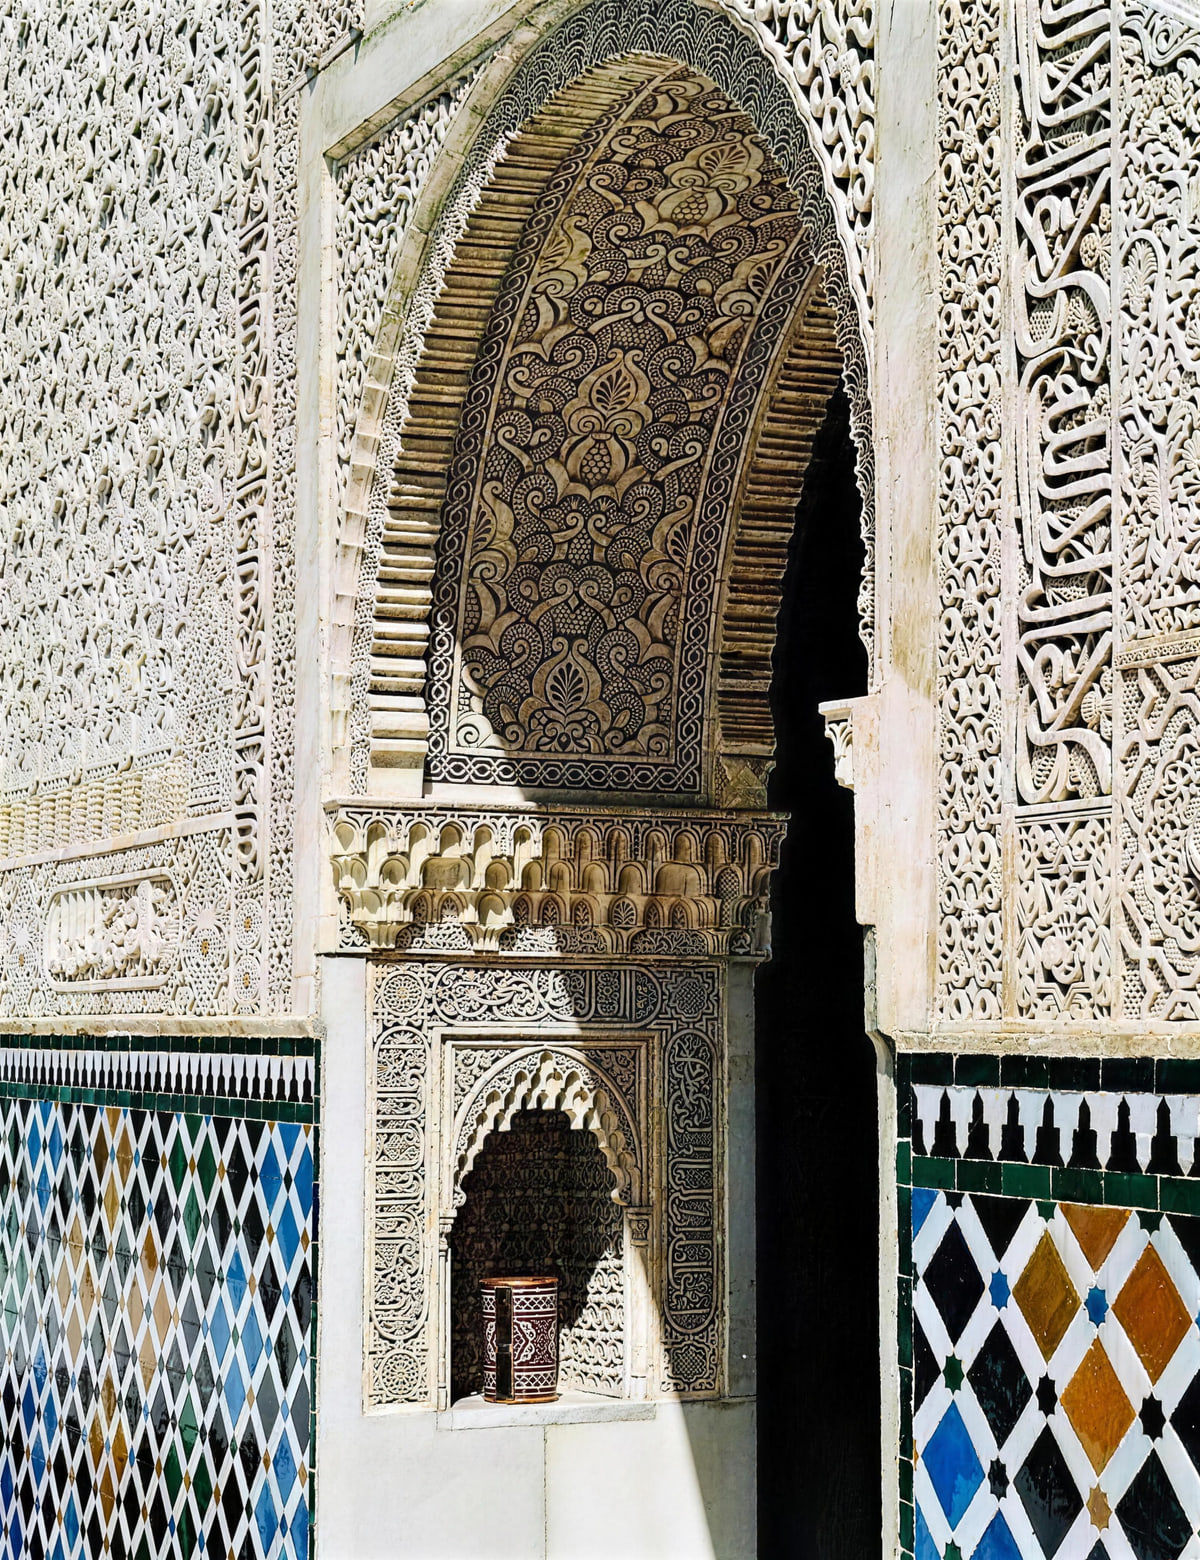
Islamic الإسلاميُّ
Where writing becomes architecture, and architecture becomes writing.
The oldest of the languages we speak, and the widest.
Muqarnas descends from the dome cell by cell, calligraphy runs round the room as a frieze meant to be read, and the geometry extends without centre or end, because what is not depicted is ornamented.
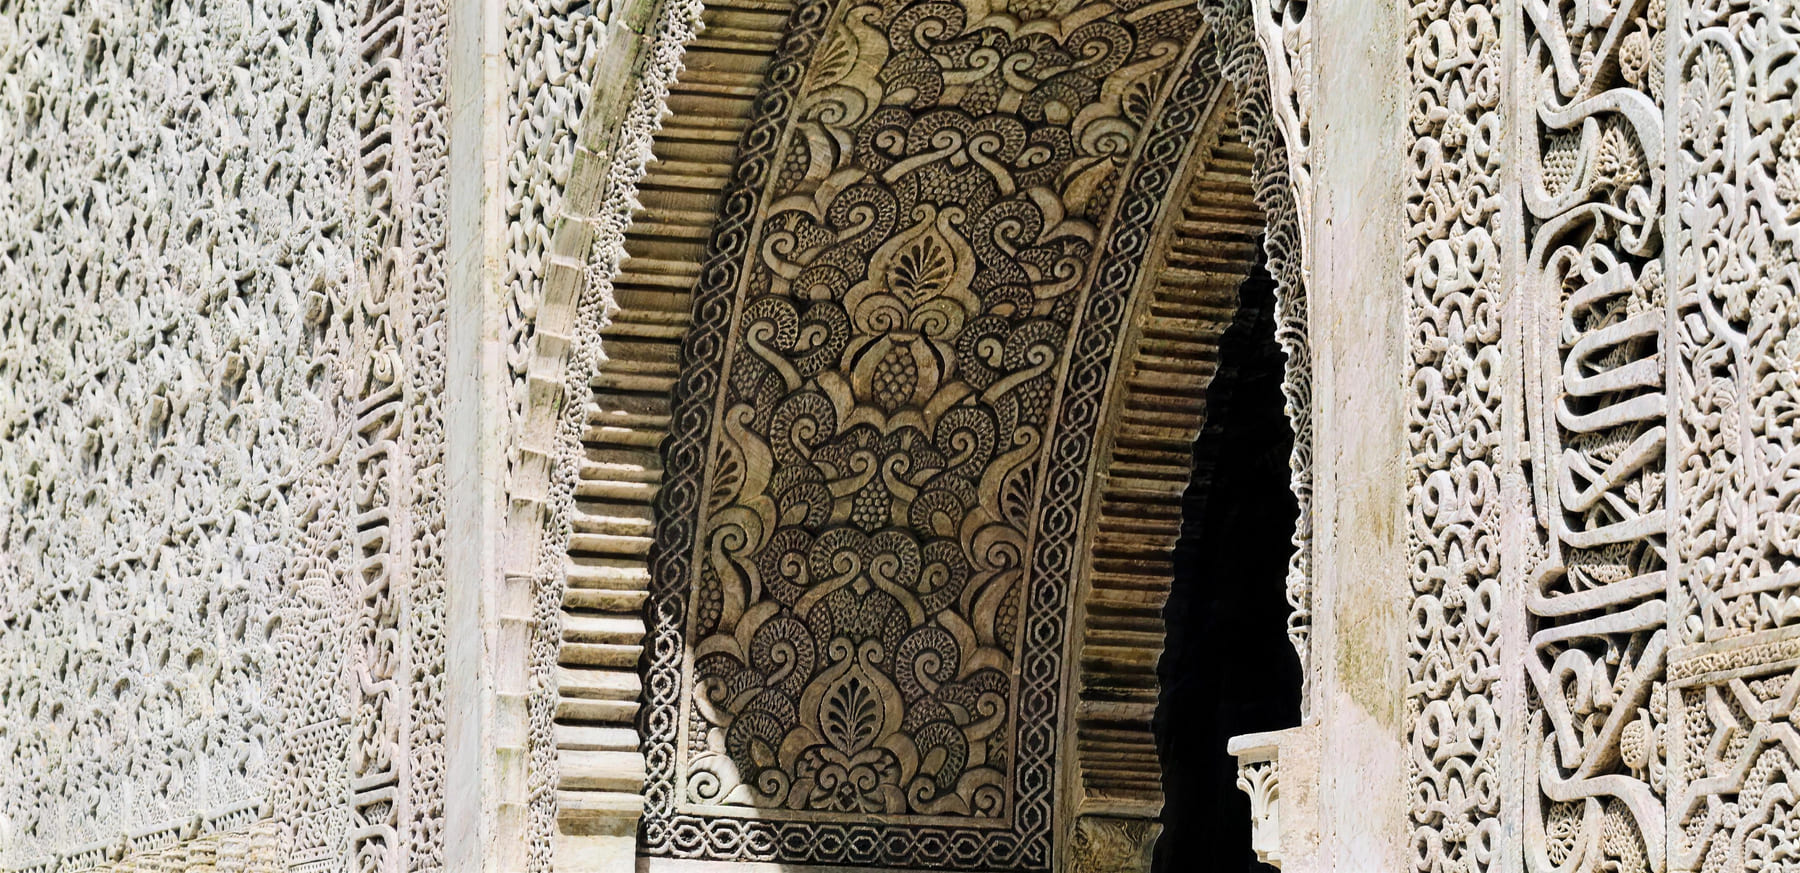
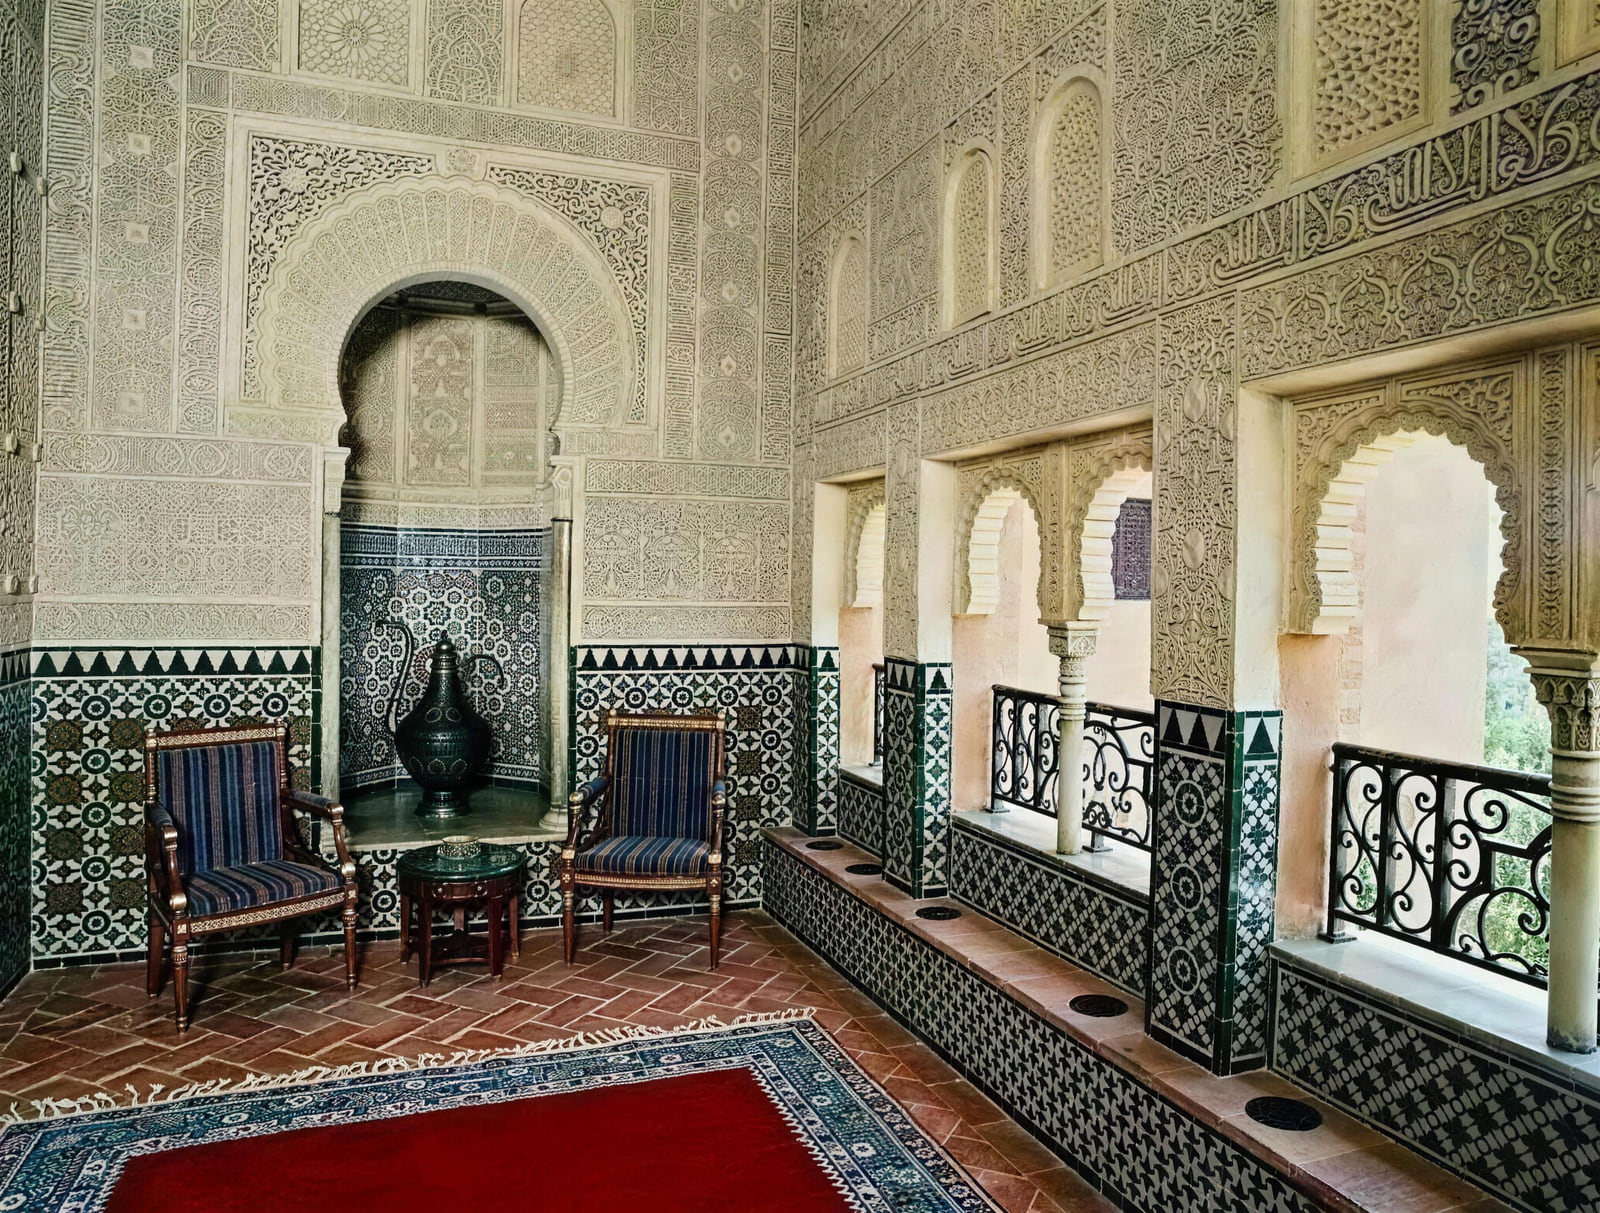
- Character
- Geometric · calligraphic · endless
- Architectural elements
- Muqarnas beneath domes · carved calligraphic friezes · pointed and lobed arches · niches and mihrabs · interlacing star networks
- Materials
- Carved and pierced gypsum · coloured ceramic mosaic · gold leaf · carved cedar
- Signature ornament
- The muqarnas — Cells stepping down from dome to wall, solving the structural problem and making the shadow in the same gesture.
Palette
Carved plaster Aged plaster Dark cedarThe crafts that build it
The style
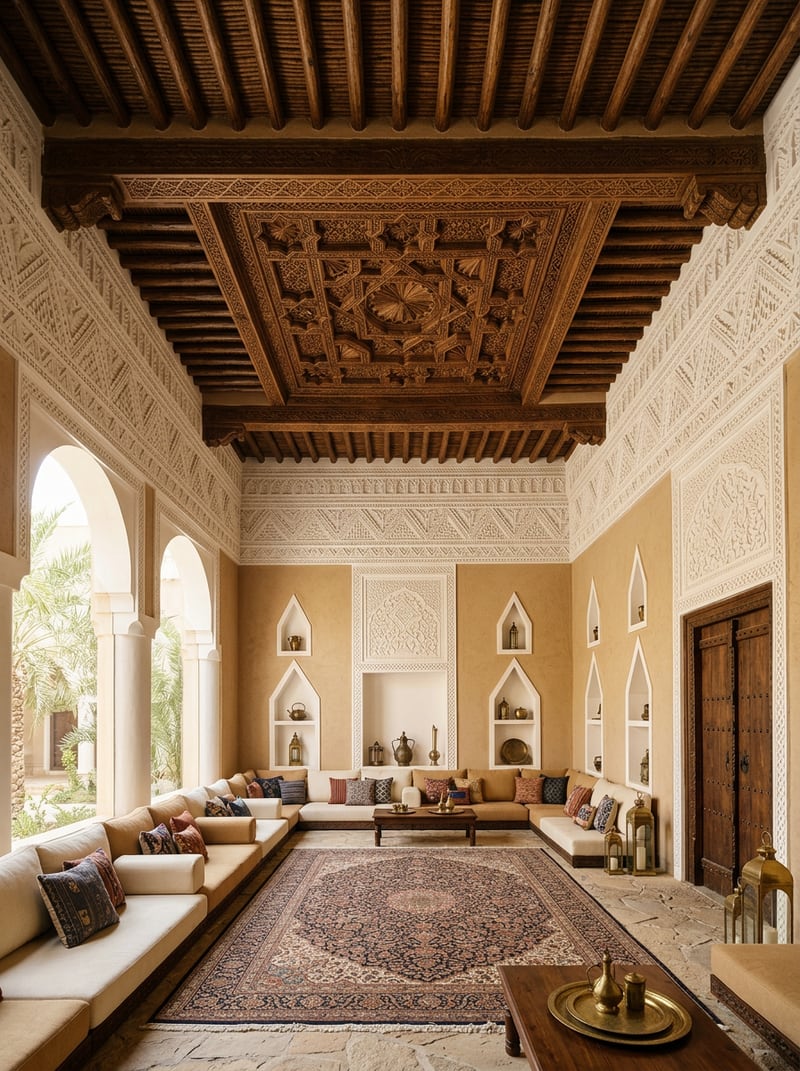
Najdi النجديُّ
An architecture built out of the ground it stands on.
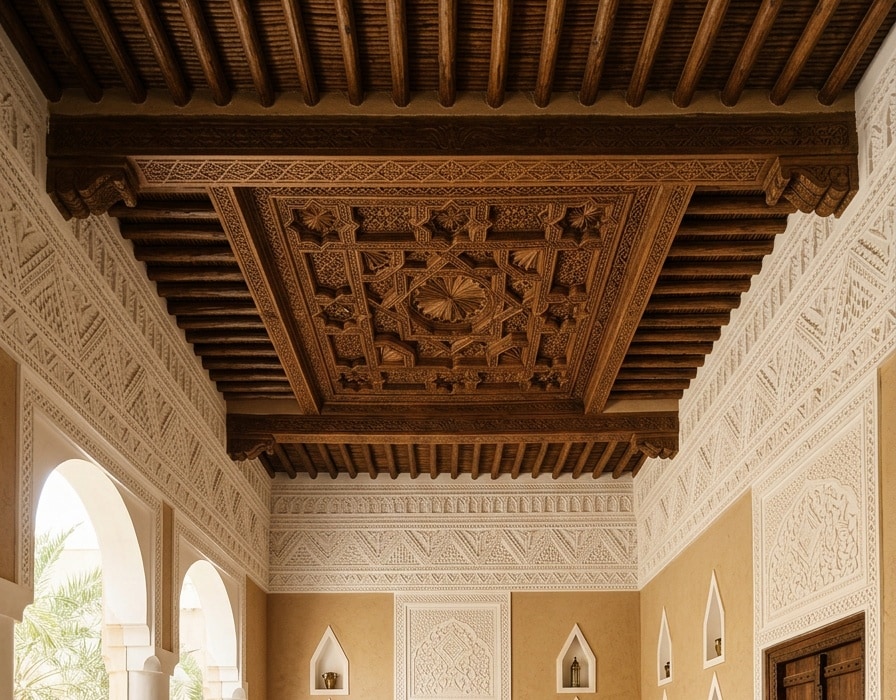
From the plateau of Najd: thick earth walls that keep the day outside, a roof of tamarisk and palm trunks laid close together, and a frieze of carved gypsum running beneath it in triangles and stepped diamonds.
Every material comes from within walking distance: clay from the ground the foundations were dug into, gypsum burnt nearby, trunks from the palms that shade it. Which is why a Najdi house never looks placed on its site — it looks grown out of it.
- Character
- Earthen · geometric · made for shade
- Architectural elements
- Thick earth walls · triangular stepped merlons · carved gypsum frieze · wood-effect decorative gypsum ceilings · small punched openings and wall niches · studded timber doors
- Materials
- Mud and straw · hand-carved gypsum · wood-effect decorative gypsum · beaten brass
- Signature ornament
- The triangular frieze — A band of triangles and stepped diamonds cut into the gypsum where wall meets ceiling, exactly where the light rakes across and gives the carving its depth.
Palette
Plateau clay White gypsum Tamarisk timber Beaten brassThe crafts that build it
The style
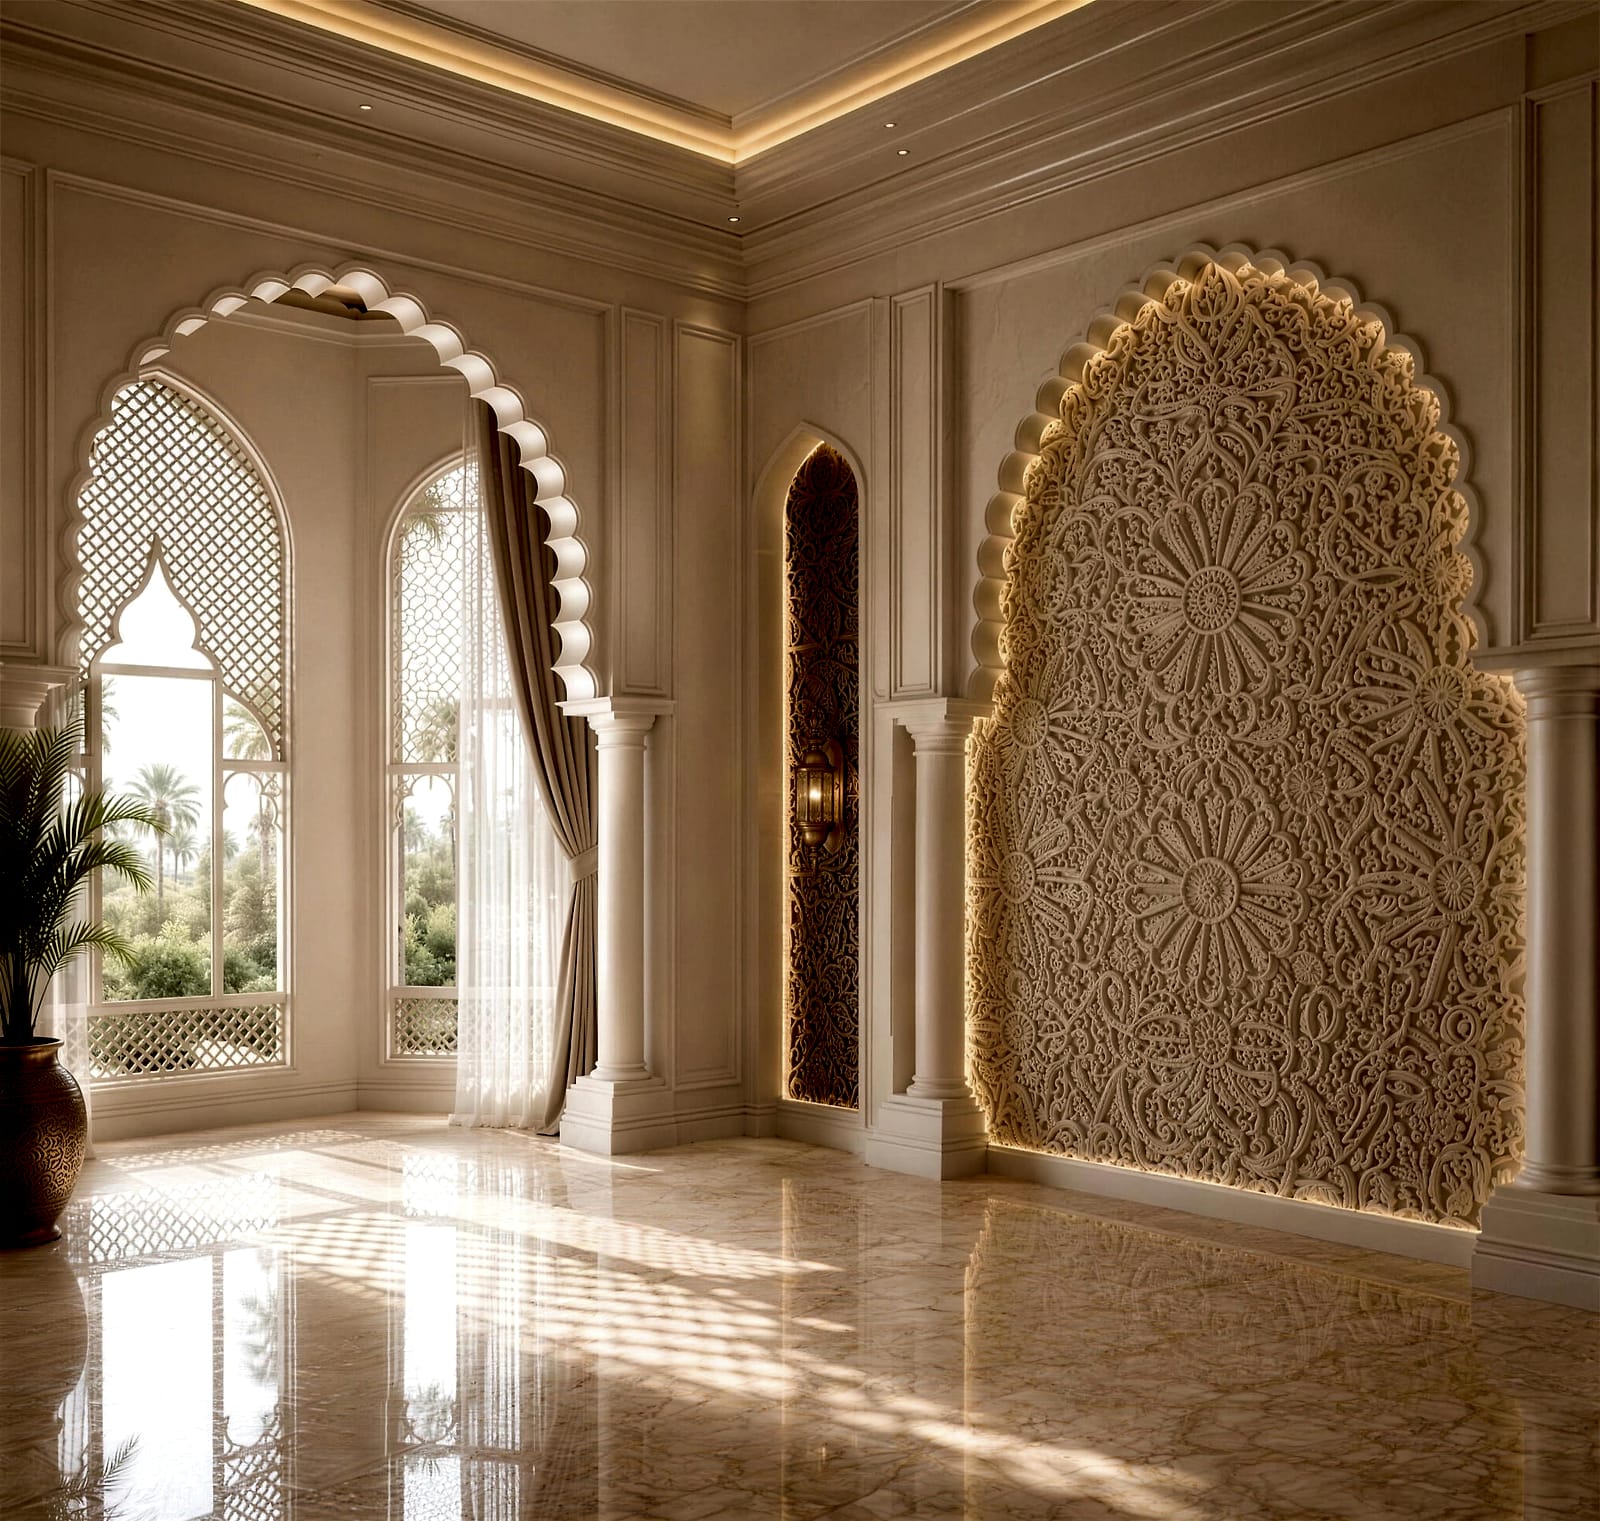
Moroccan المغربيُّ
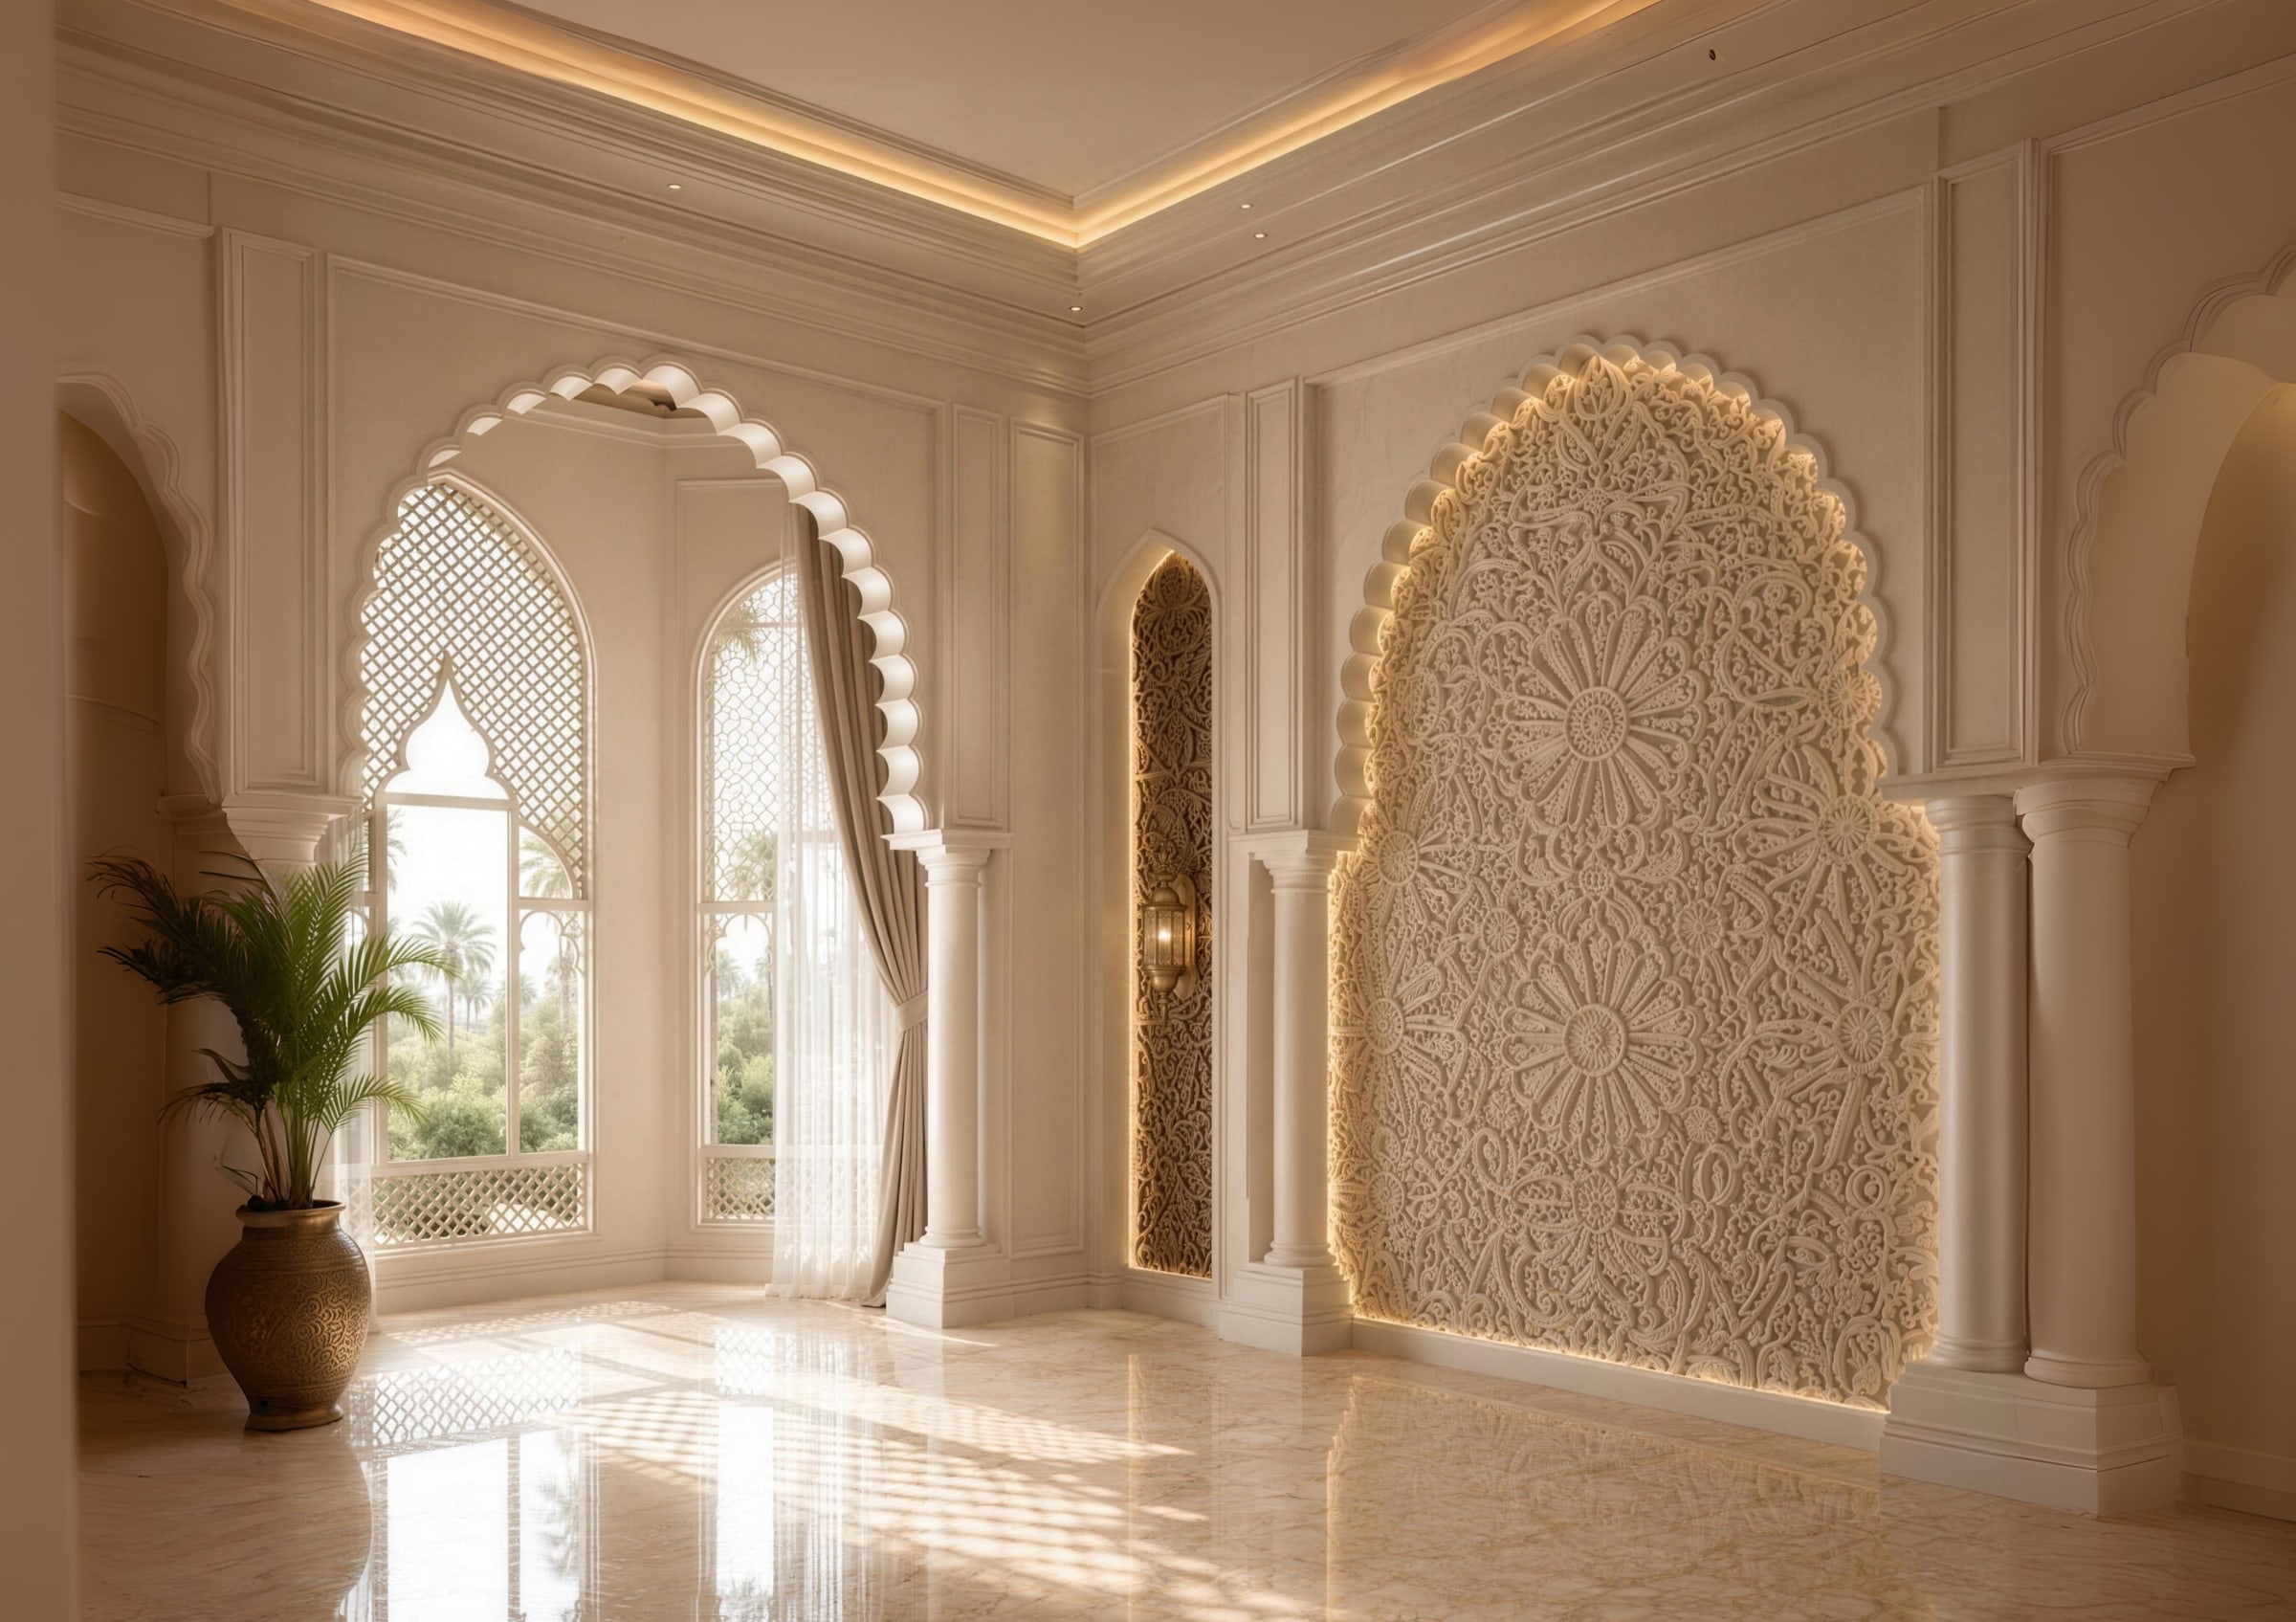
Moroccan Gypsum Work
- Character
- Carved · geometric · layered
Palette
Ivory plaster Shaded plaster Carved relief Relief shadowThe crafts that build it
The style
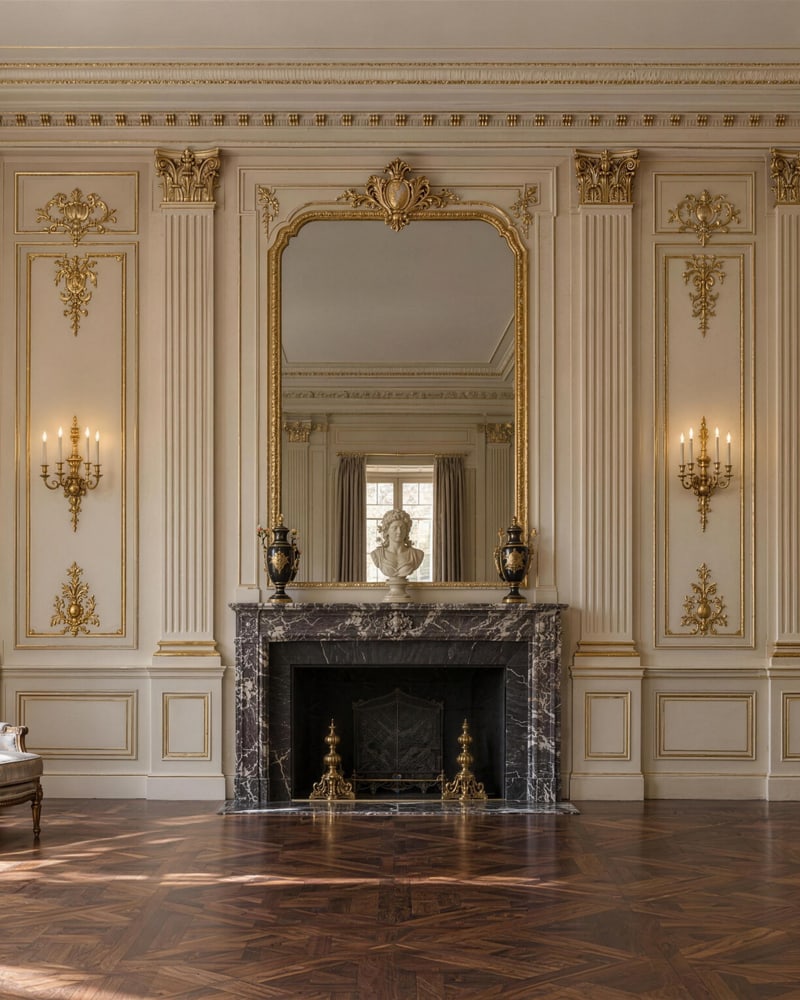
French Classical — Louis XIV الكلاسيكيُّ الفرنسي
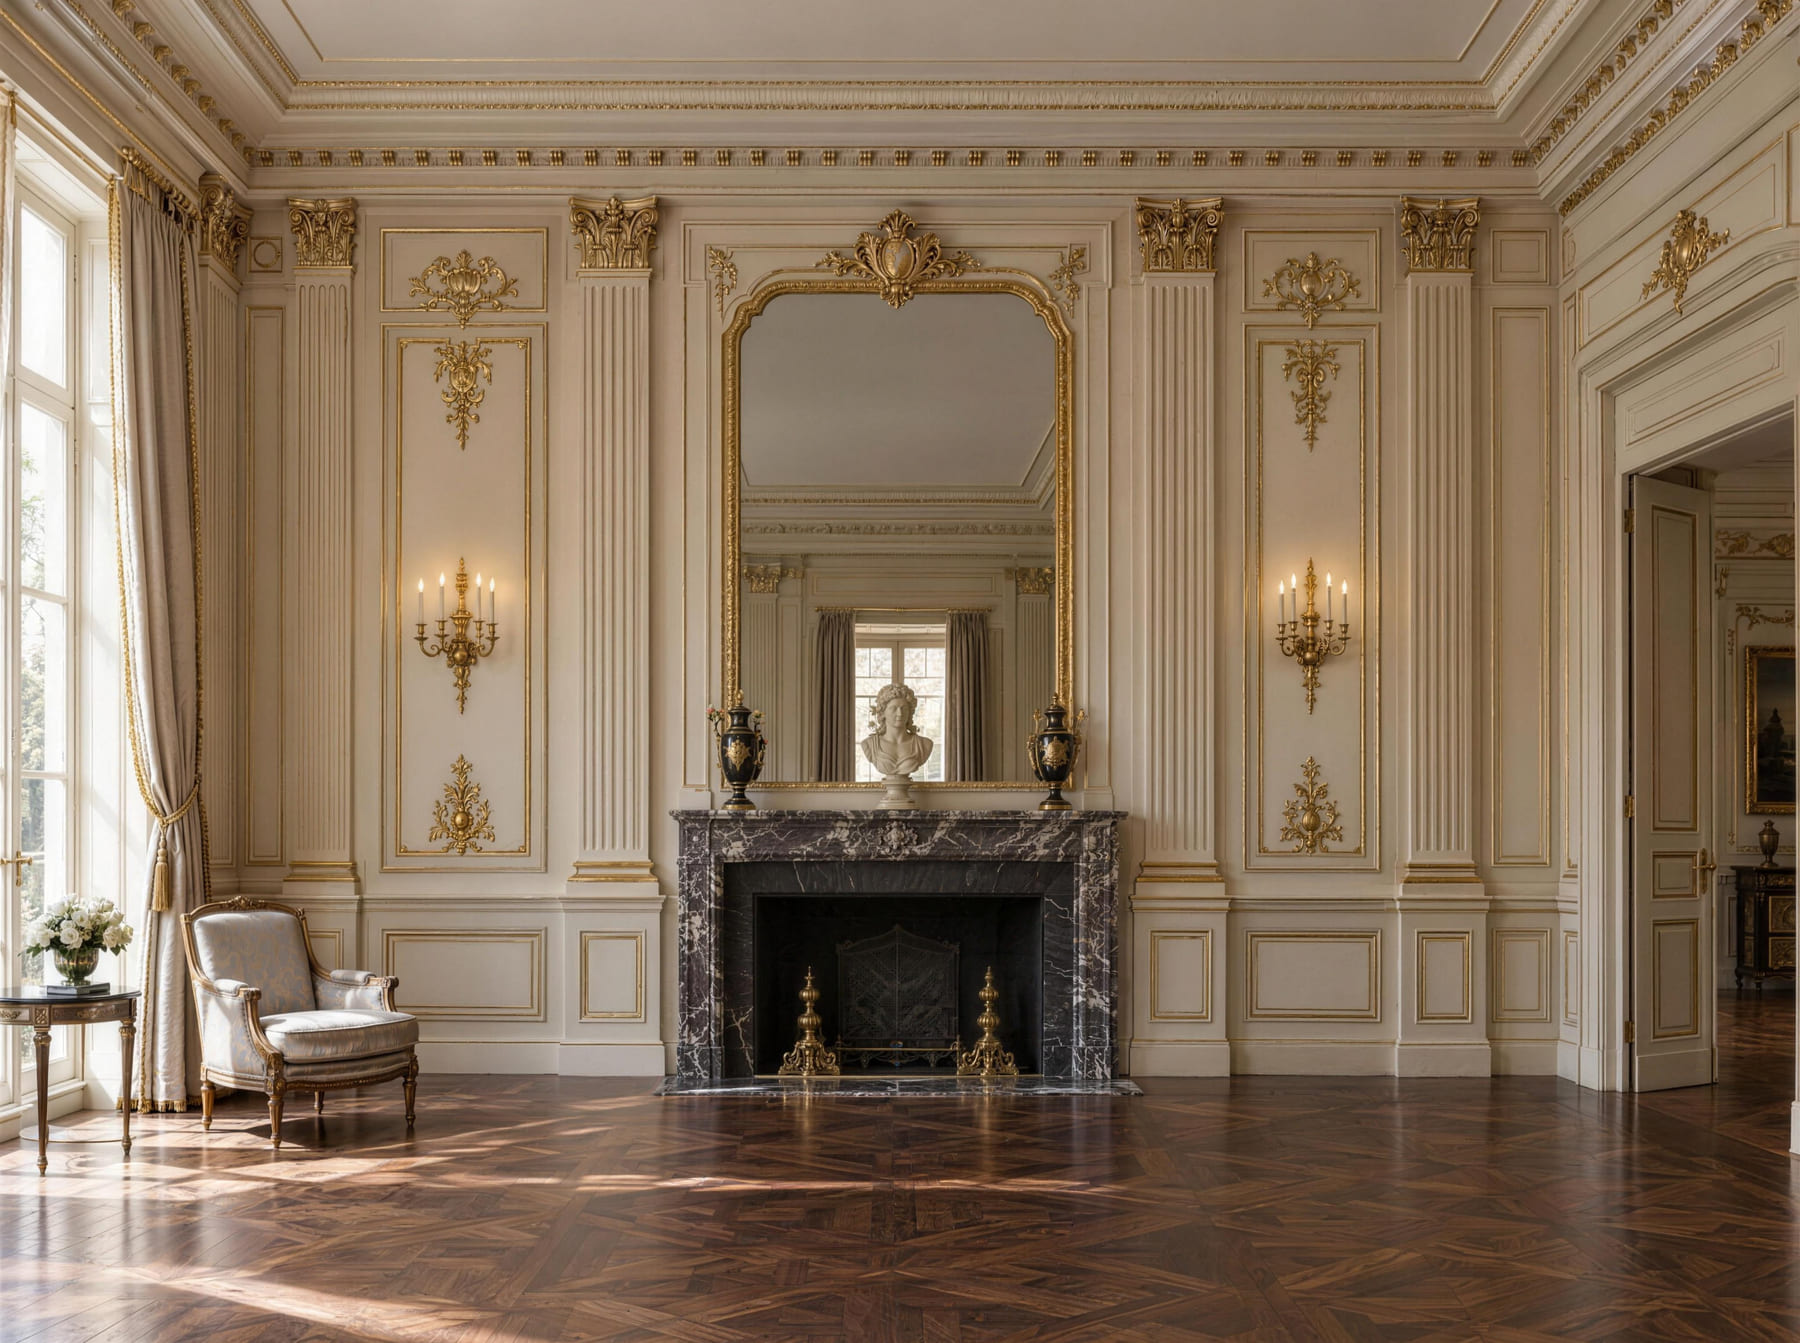
Formal symmetry, substantial cornices and ordered wall panels give French Classical interiors a dignified, ceremonial character. Inspired by the Louis XIV tradition, this approach combines architectural balance with richly crafted relief and selective gilding.
- Character
- Formal · symmetrical · richly detailed
- Architectural elements
- Balanced boiserie panels · deep cornices · classical pilasters · centred ceiling decoration
- Materials
- Carved gypsum · painted timber · marble · selective gold leaf
- Signature ornament
- Acanthus leaf relief and ordered panels.
- Suggested palette
- Ivory · antique gold · warm marble · walnut
The crafts that build it
Reference: Chateau de Versailles — The Marvels of the Palace
The style
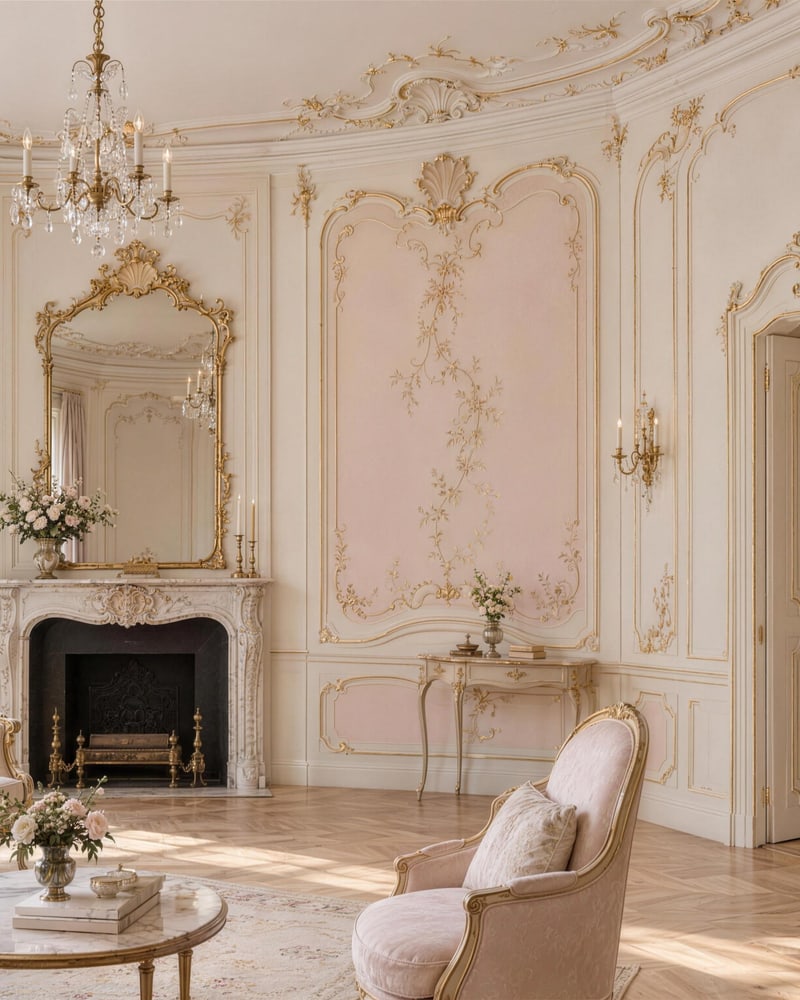
French Rococo — Louis XV الروكوكو الفرنسي
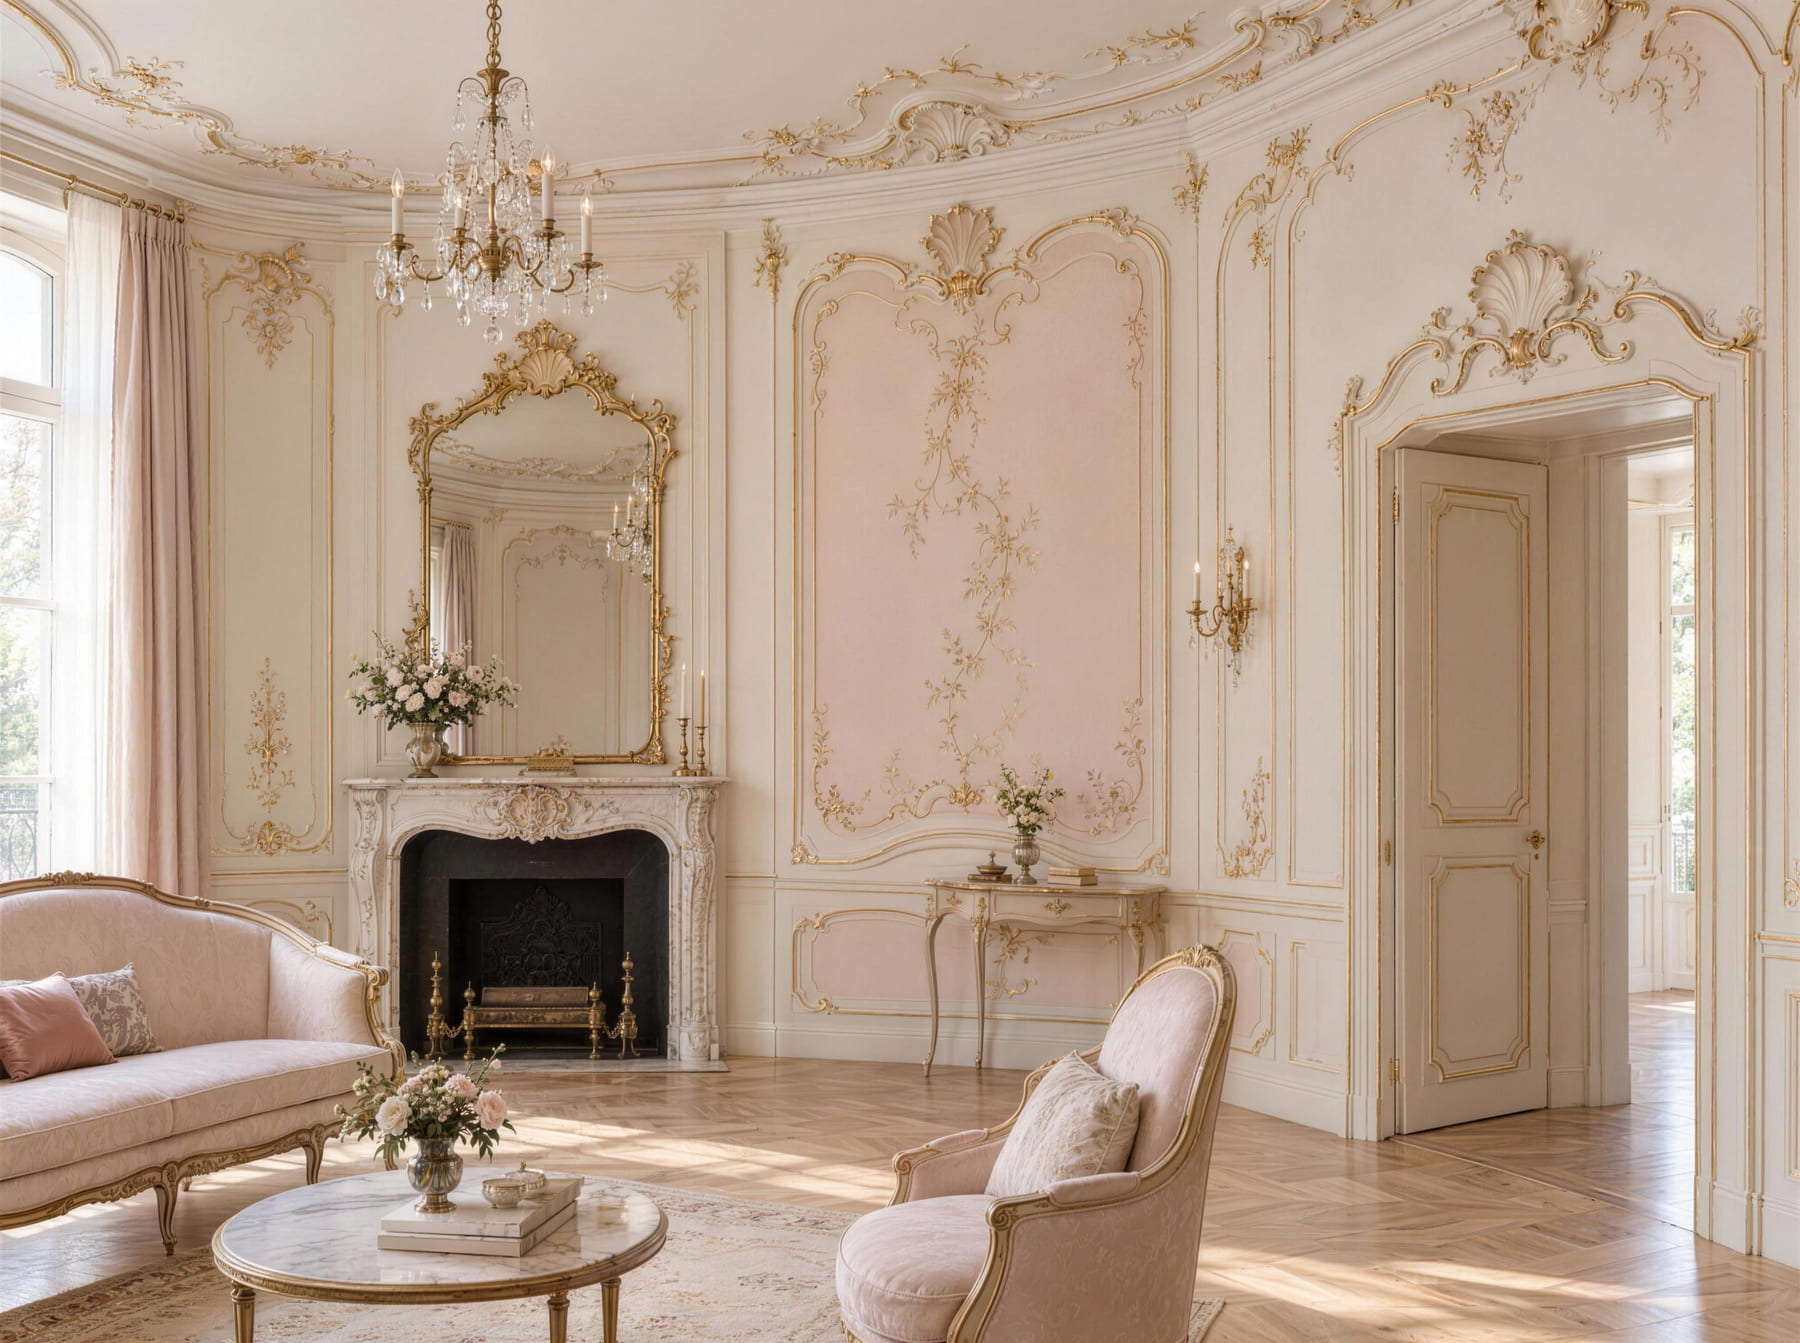
French Rococo introduces flowing ornament, curved panels and delicate asymmetry. Shell forms, foliage and scrollwork create an intimate, decorative character, with the architectural detail taking a lighter and more playful form than the formal Louis XIV tradition.
- Character
- Fluid · delicate · ornamental
- Architectural elements
- Curved wall panels · shell crests · asymmetrical C- and S-scrolls · softly shaped ceiling borders
- Materials
- Fine plaster relief · painted timber · subtle gilding · pale marble
- Signature ornament
- Rocaille shell forms and asymmetrical scrolls.
- Suggested palette
- Soft ivory · pale blush · muted gold · stone
The crafts that build it
Reference: V&A — The Rococo style
The style
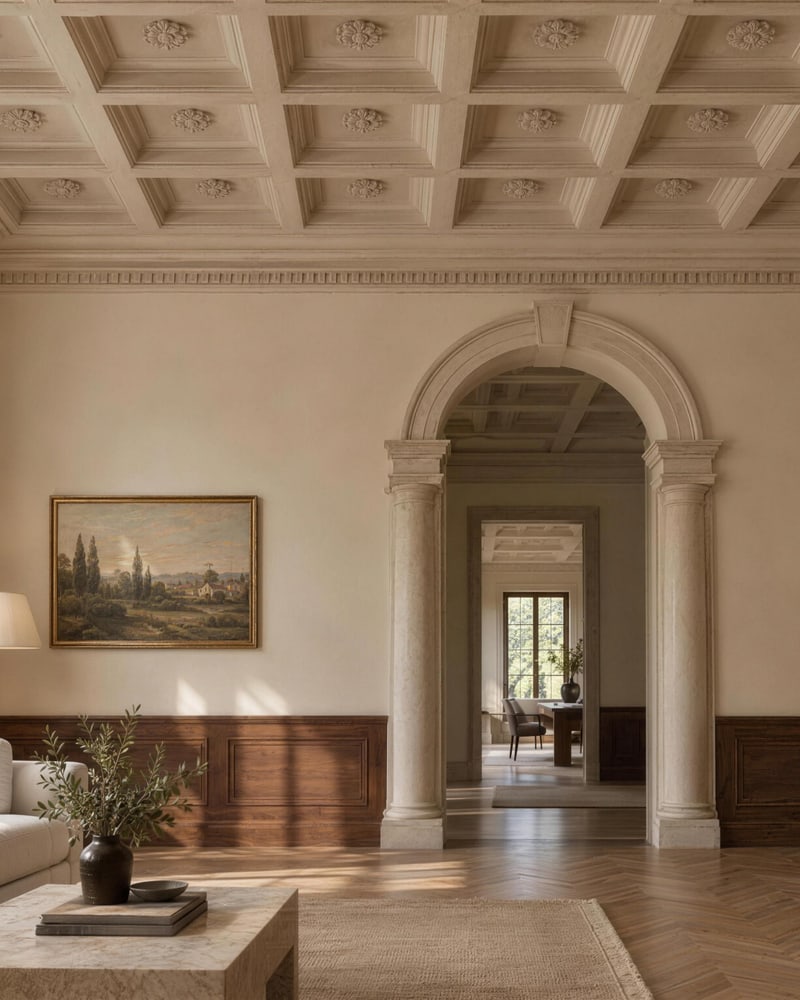
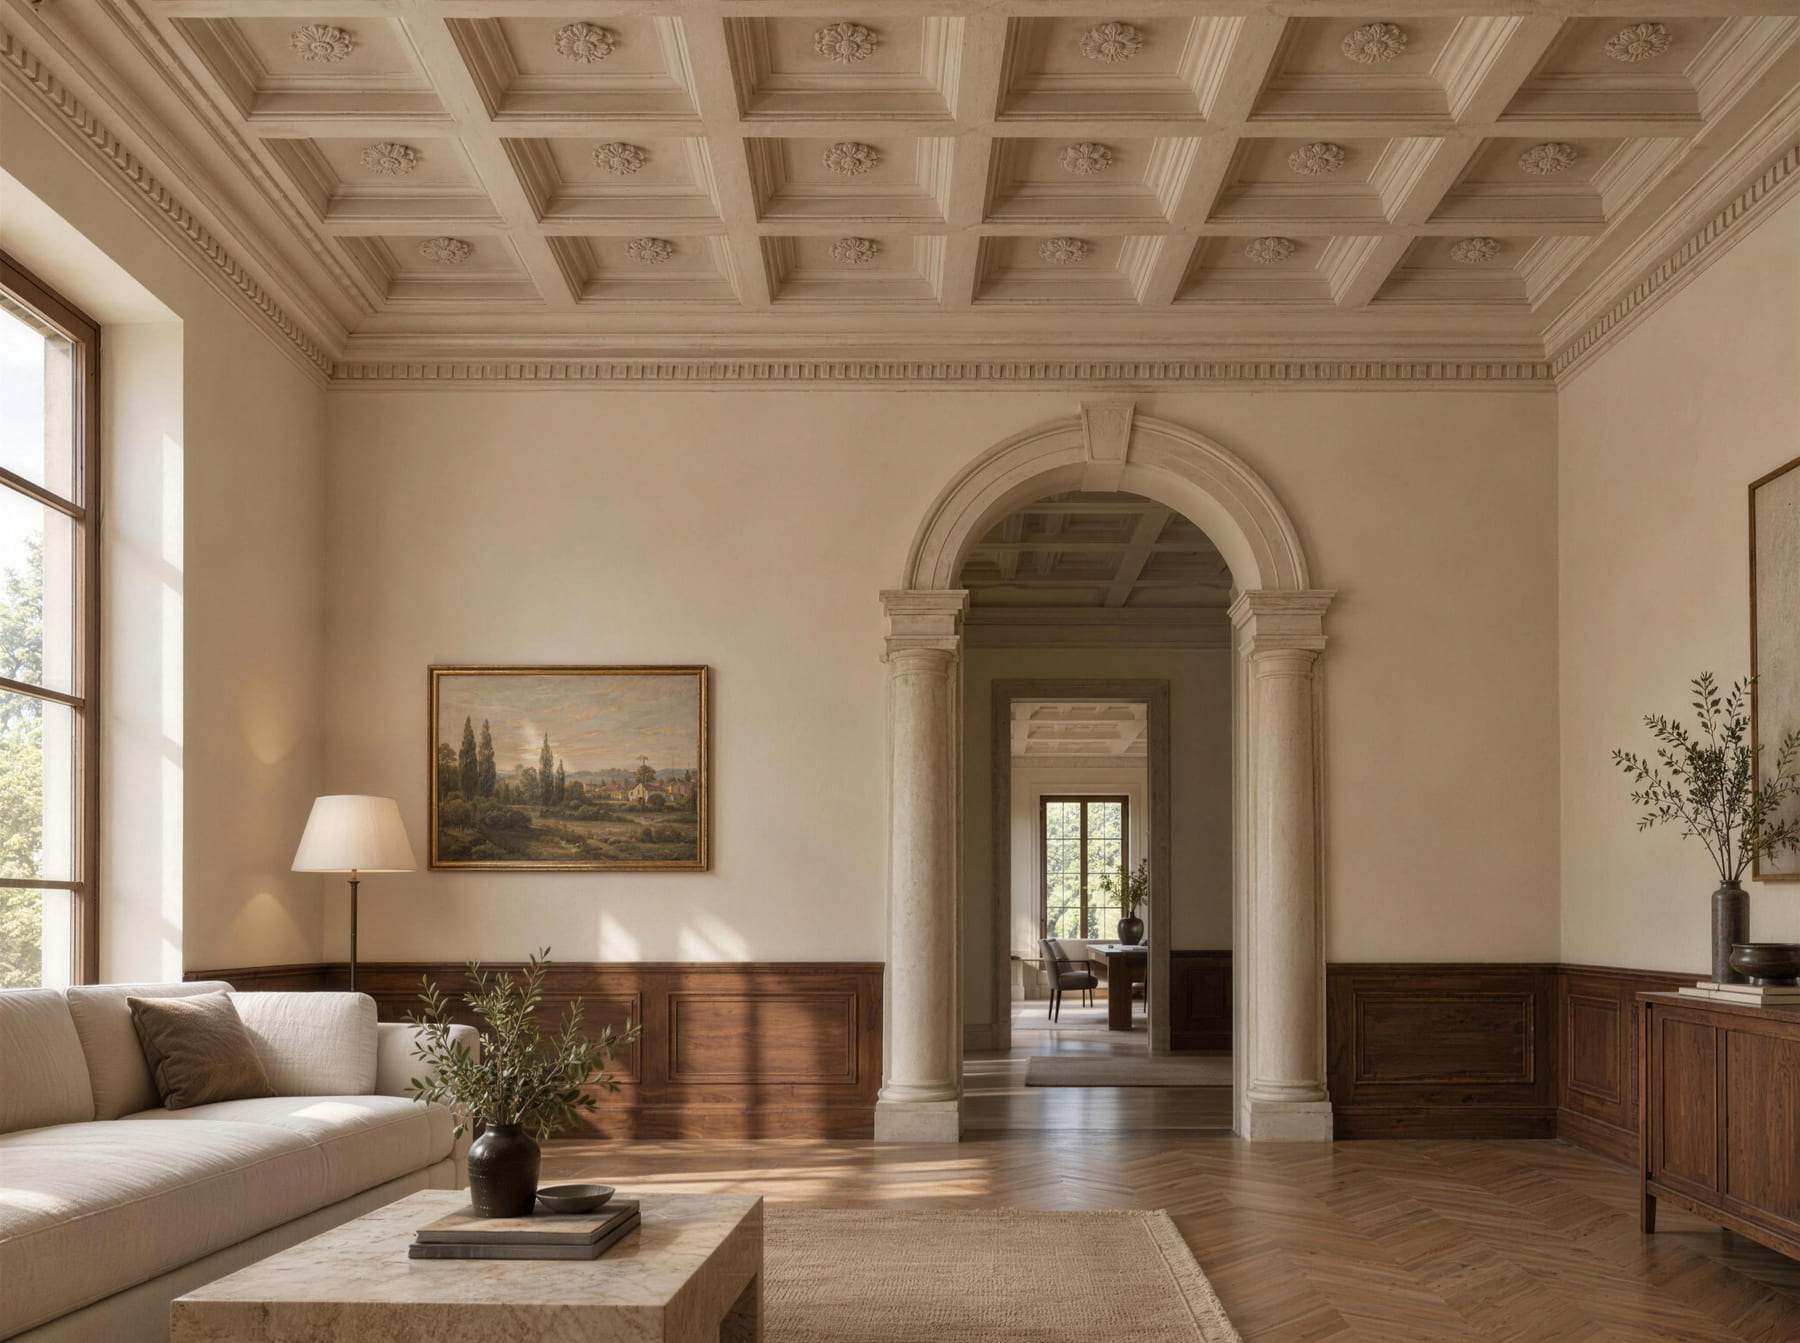
Italian Renaissance النهضةُ الإيطالية
Italian Renaissance interiors use classical proportion and a clear architectural rhythm. Coffered ceilings, rounded arches and pilasters create a composed setting in which decorative detail supports the structure of the room.
- Character
- Ordered · balanced · architectural
- Architectural elements
- Coffered ceilings · rounded arches · pilasters · clearly defined wall bays
- Materials
- Carved plaster · stone · timber · restrained painted decoration
- Signature ornament
- The coffer: a repeated recessed ceiling panel.
- Suggested palette
- Limestone · warm plaster · walnut · muted terracotta
The crafts that build it
Reference: The Met — Architecture in Renaissance Italy
The style
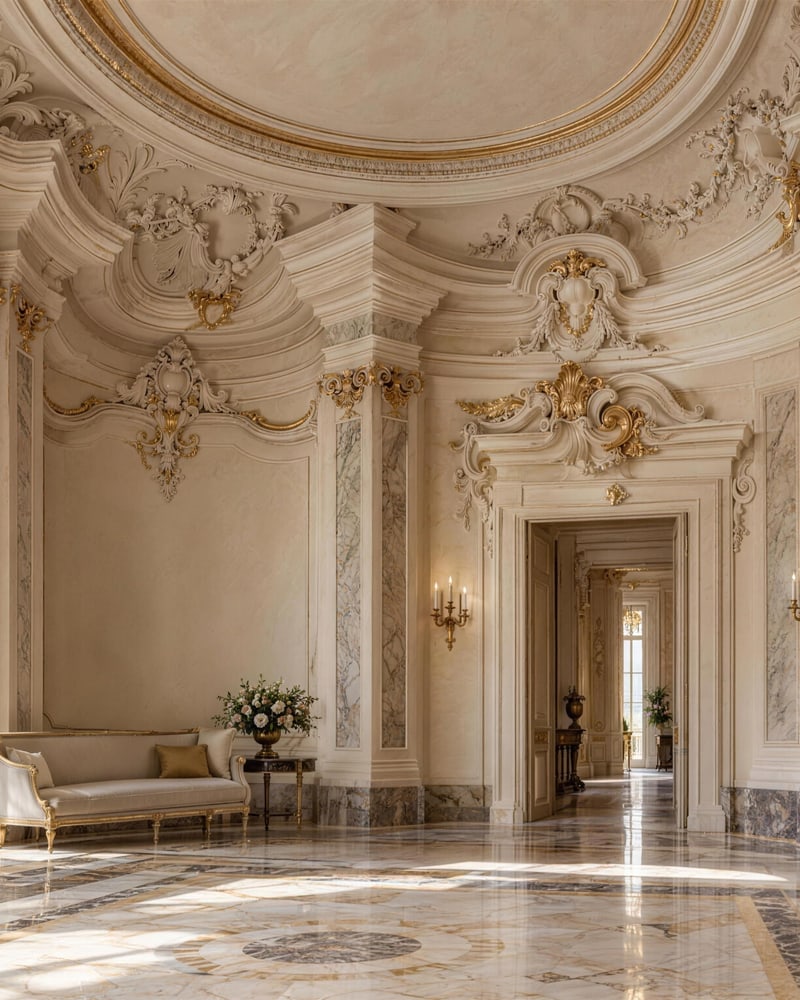
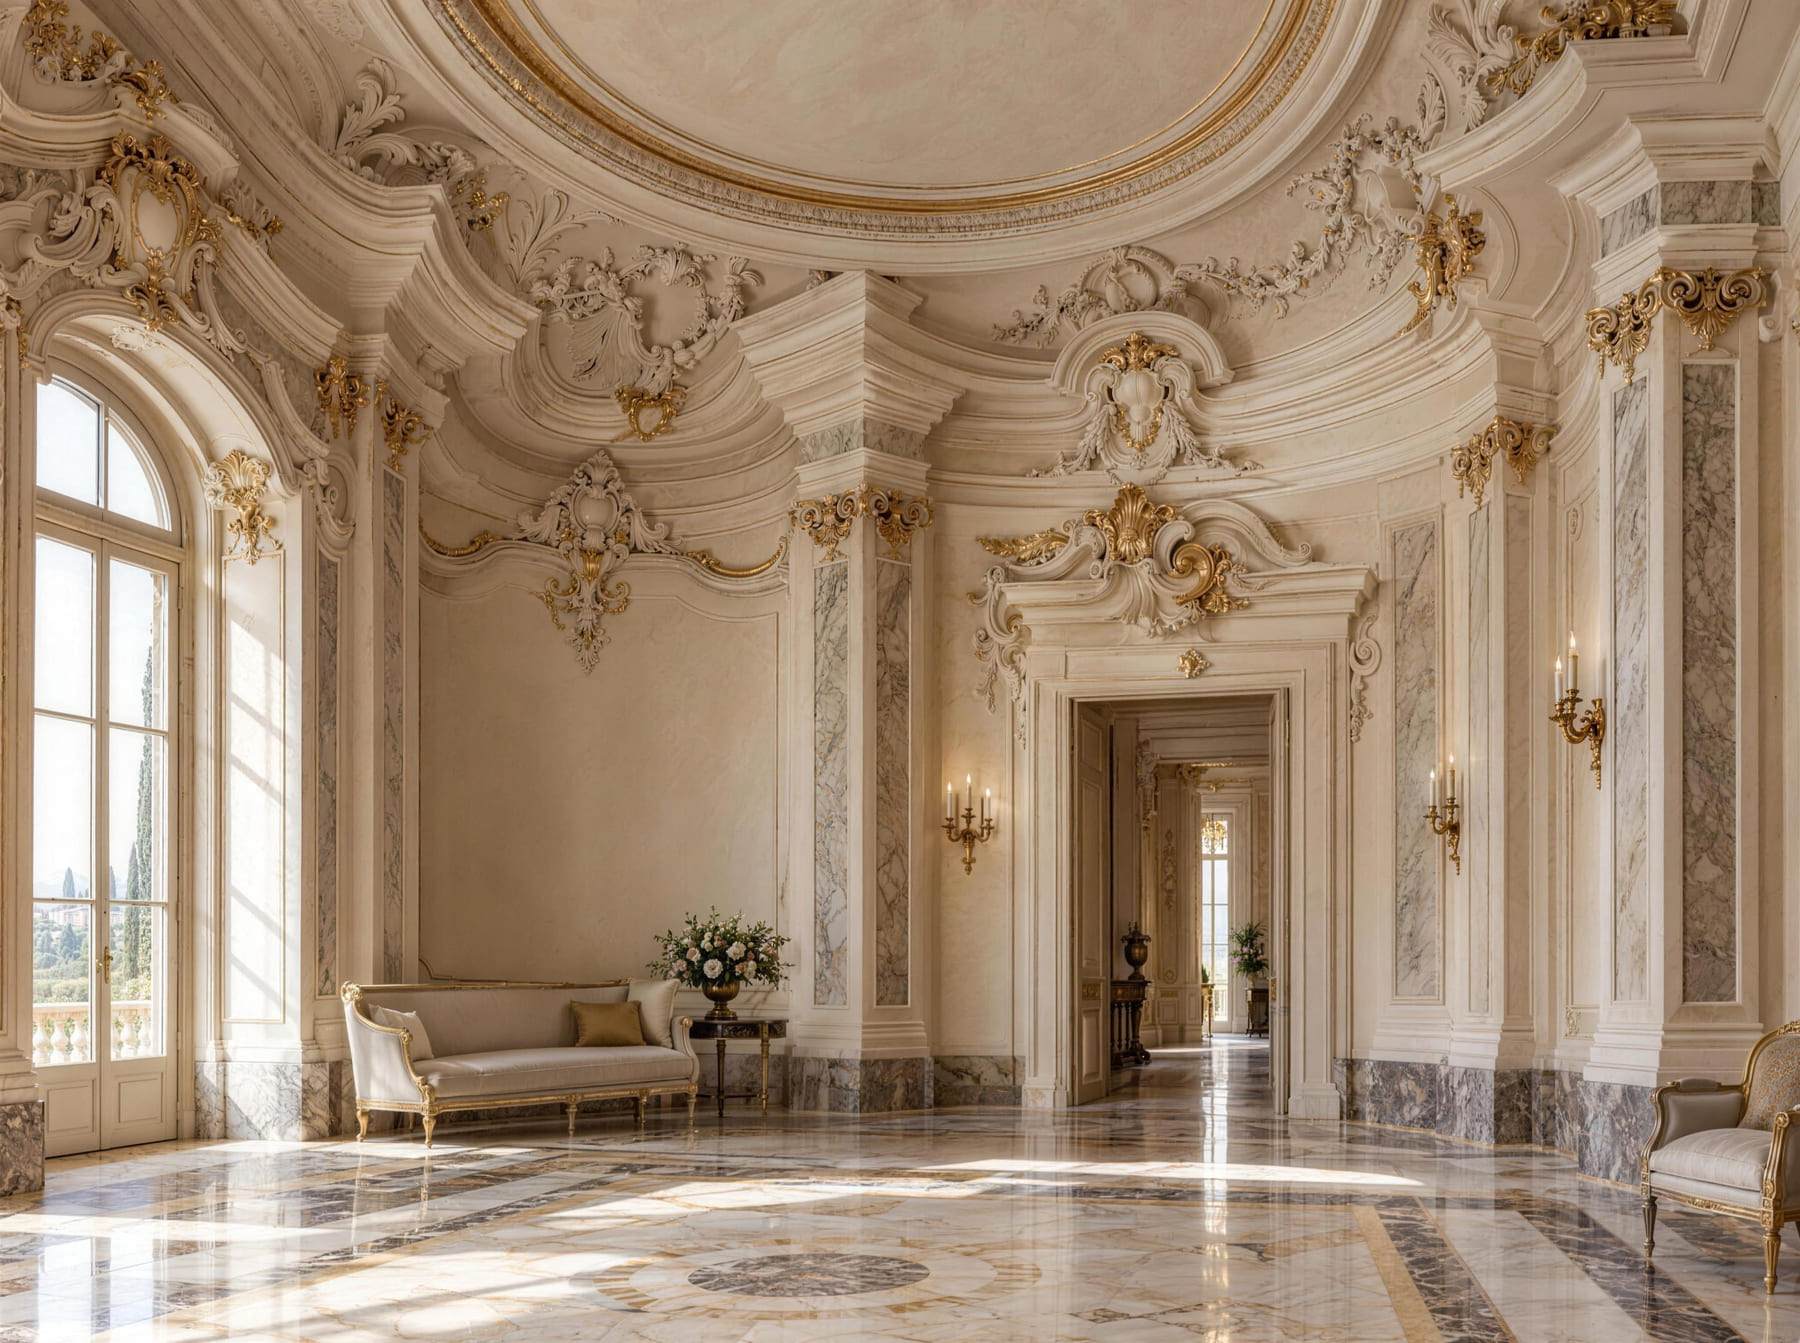
Italian Baroque الباروك الإيطالي
Italian Baroque interiors bring drama through depth, movement and sculptural ornament. Sweeping forms, projecting cornices and richly modelled ceiling details create a strong sense of occasion in grand reception spaces.
- Character
- Dramatic · sculptural · expressive
- Architectural elements
- Curving ceiling forms · projecting cornices · deeply modelled plaster · emphatic framed openings
- Materials
- Sculpted gypsum · marble · gilded timber · decorative paint
- Signature ornament
- Deep scrolling relief shaped by light and shadow.
- Suggested palette
- Warm ivory · antique gold · marble · deep walnut
The crafts that build it
Reference: The Met — Baroque Rome
The style
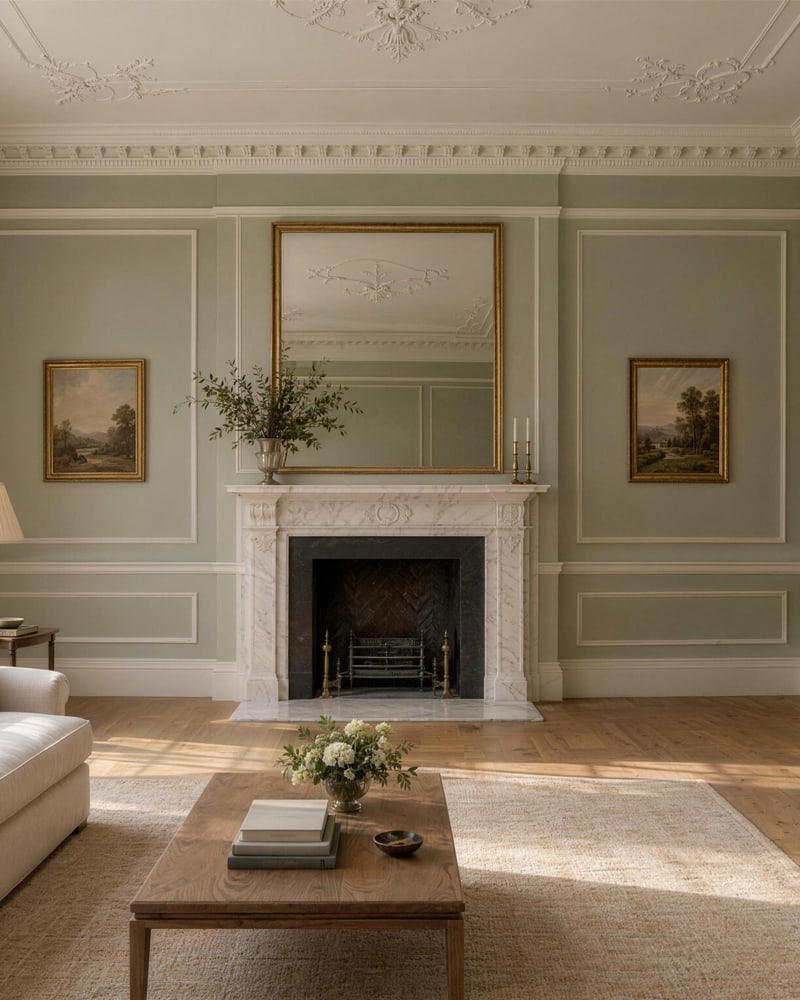
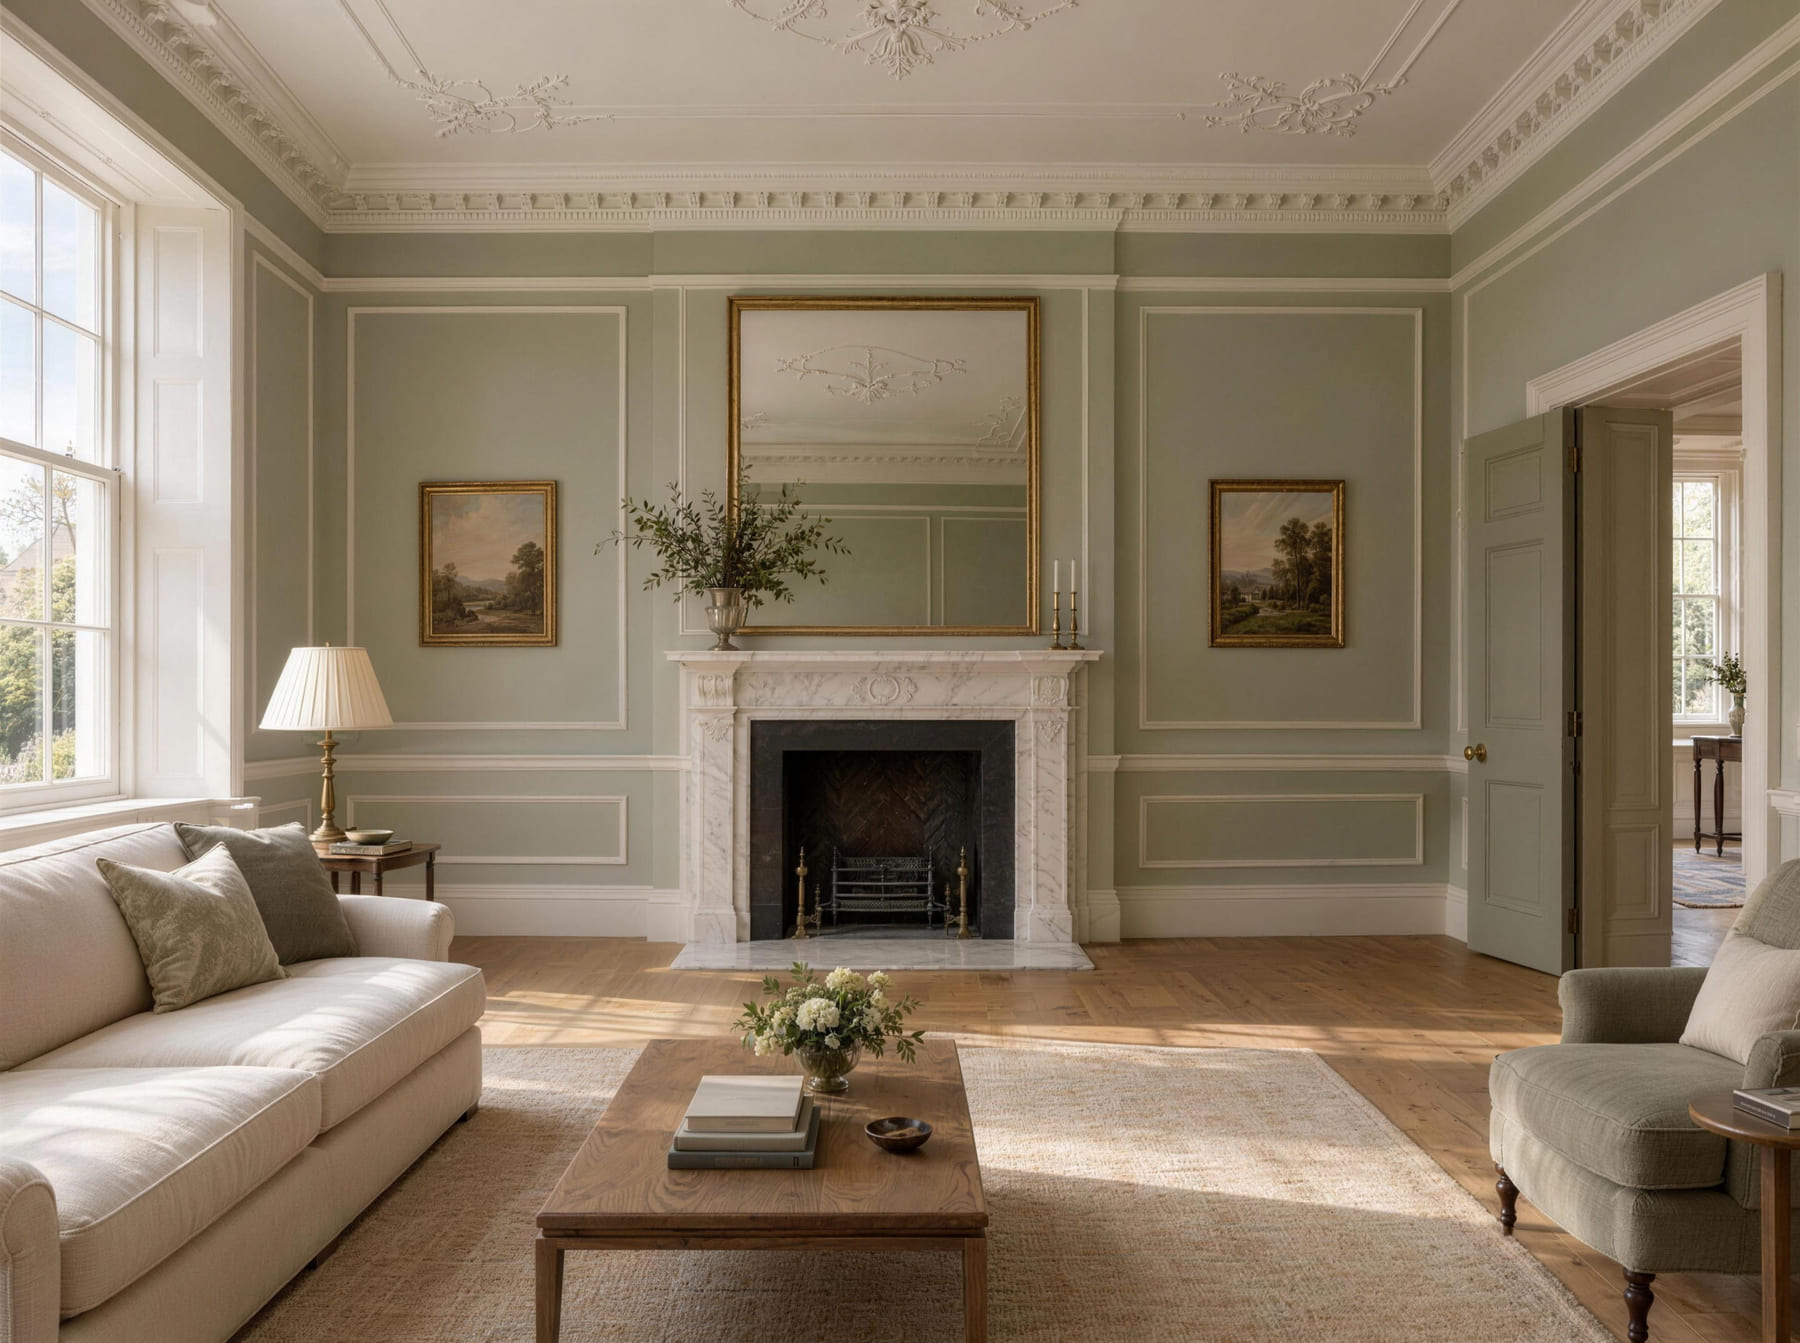
English Georgian الجورجي الإنجليزي
English Georgian interiors favour balanced proportions, carefully arranged wall panelling and classical mouldings. Refined plaster ceilings and a well-proportioned fireplace give the room an orderly, comfortable elegance.
- Character
- Balanced · composed · proportionate
- Architectural elements
- Sash-window proportions · panelled walls · classical cornices · symmetrical fireplace composition
- Materials
- Painted plaster · timber panelling · stone or marble · brass
- Signature ornament
- A finely proportioned cornice and balanced panel layout.
- Suggested palette
- Warm white · muted green · oak · pale stone
The crafts that build it
Reference: English Heritage — Georgian architecture
The style
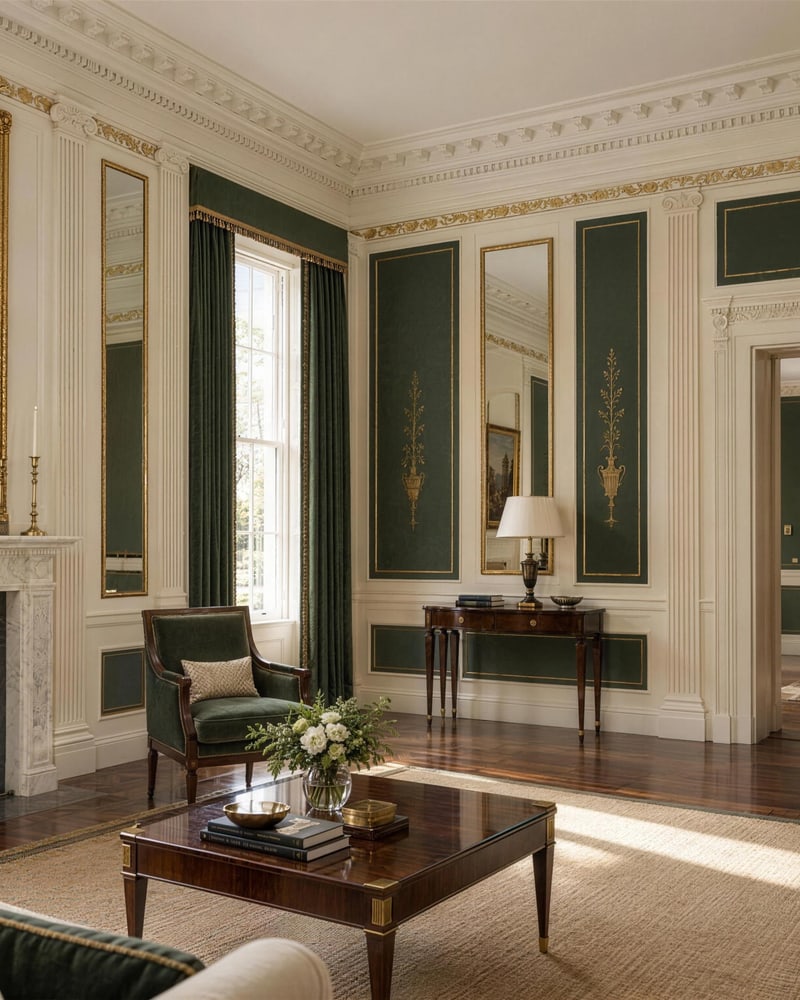
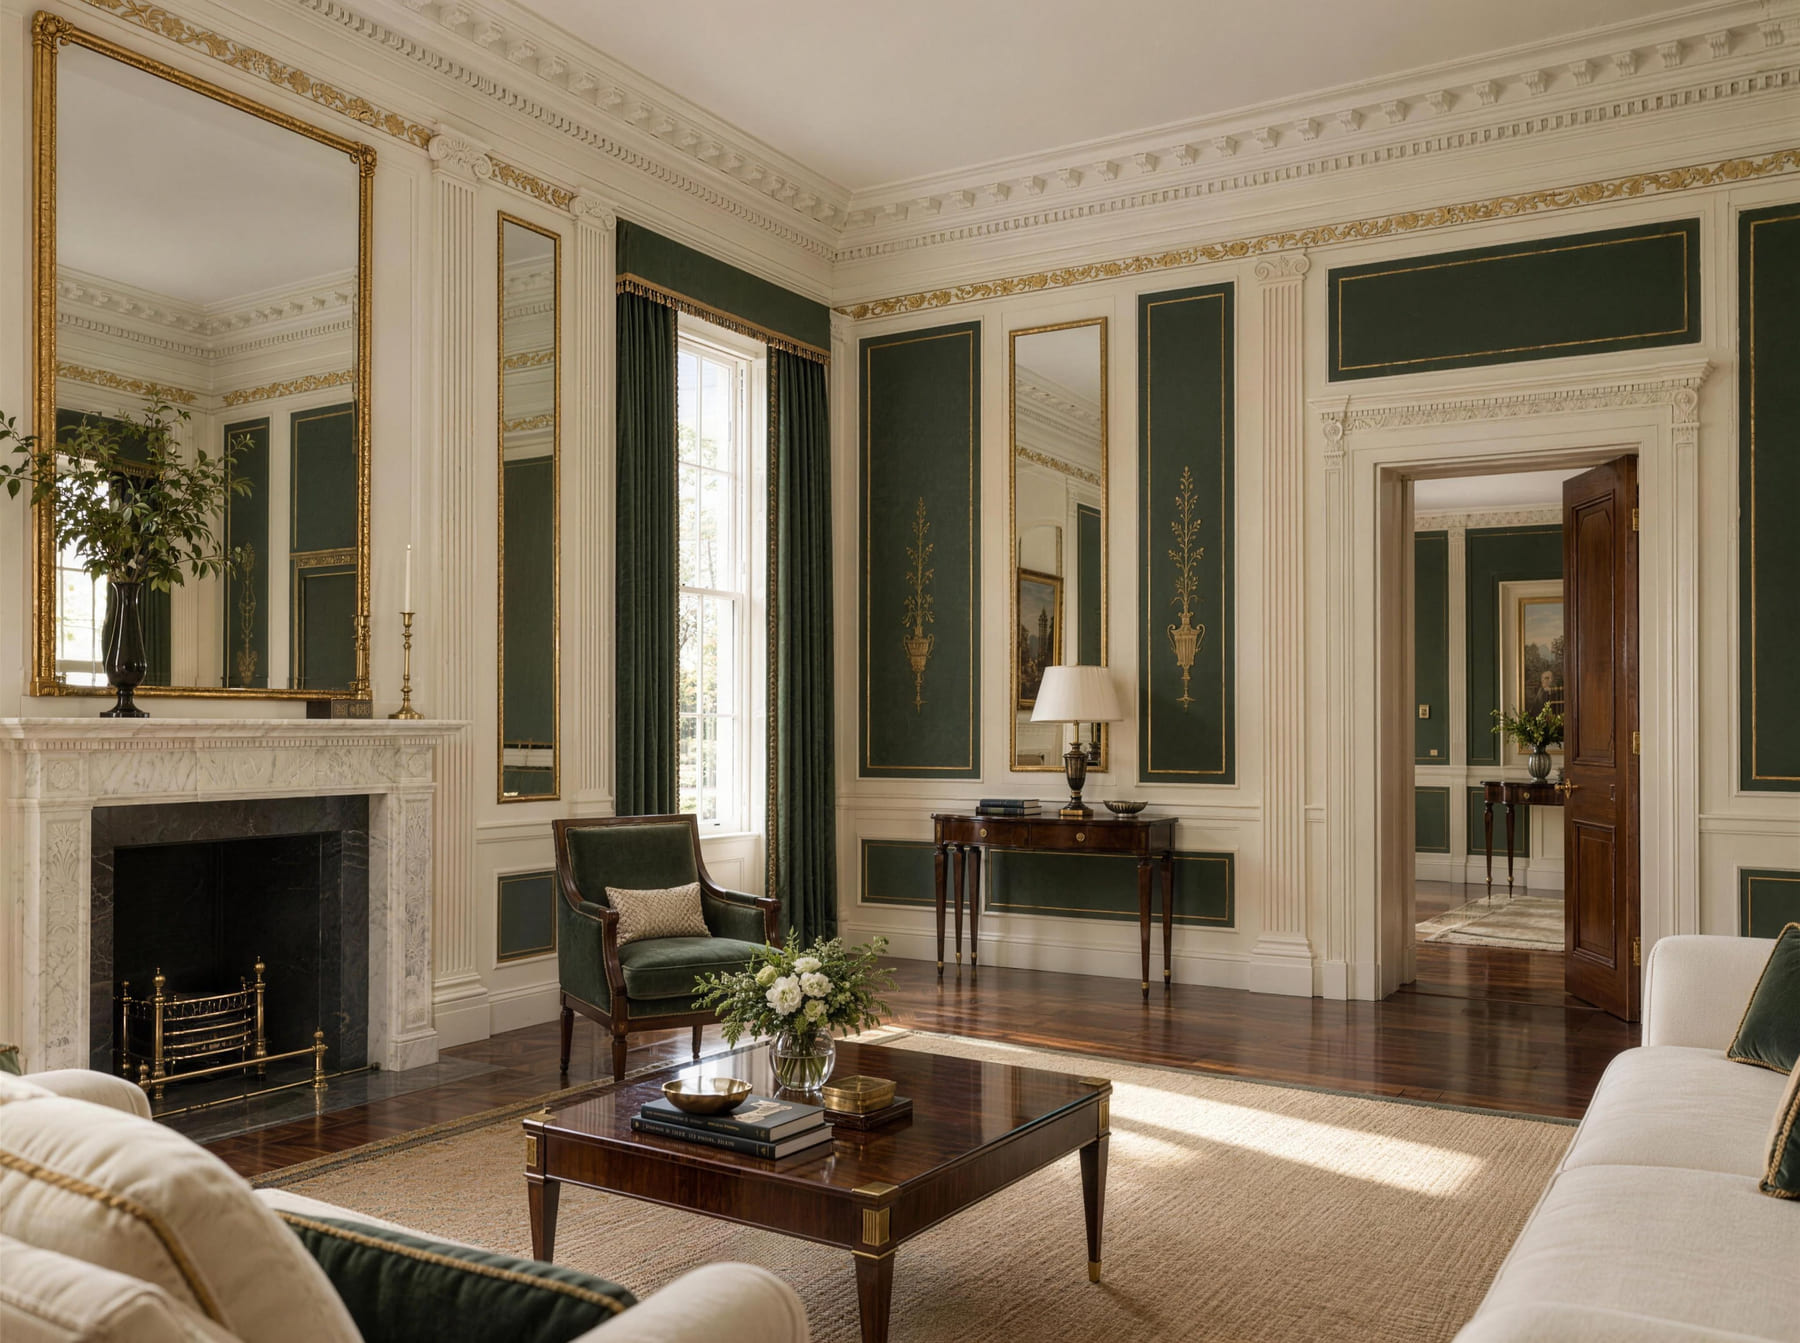
English Regency الريجنسي الإنجليزي
English Regency interiors combine classical influence with decorative sophistication. Slender mouldings, elegant surface pattern and contrasting finishes create a polished setting. Regency is a phase within the wider Georgian era, presented here as a useful design option.
- Character
- Elegant · classical · decorative
- Architectural elements
- Slender pilasters · refined cornices · framed mirrors · decorative friezes
- Materials
- Painted plaster · polished timber · marble · brass or gilded accents
- Signature ornament
- Fine classical friezes and contrasting decorative borders.
- Suggested palette
- Ivory · deep green · black · warm gold
The crafts that build it
Reference: V&A — Thomas Hope and the Regency style
The style
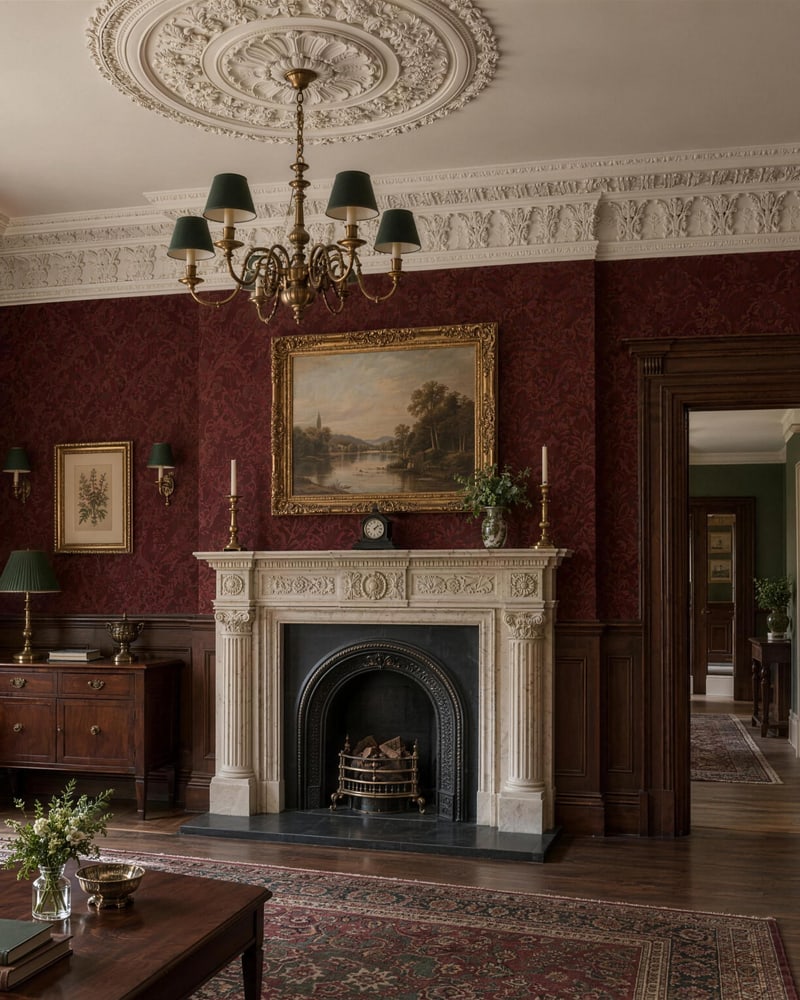
English Victorian الفيكتوري الإنجليزي
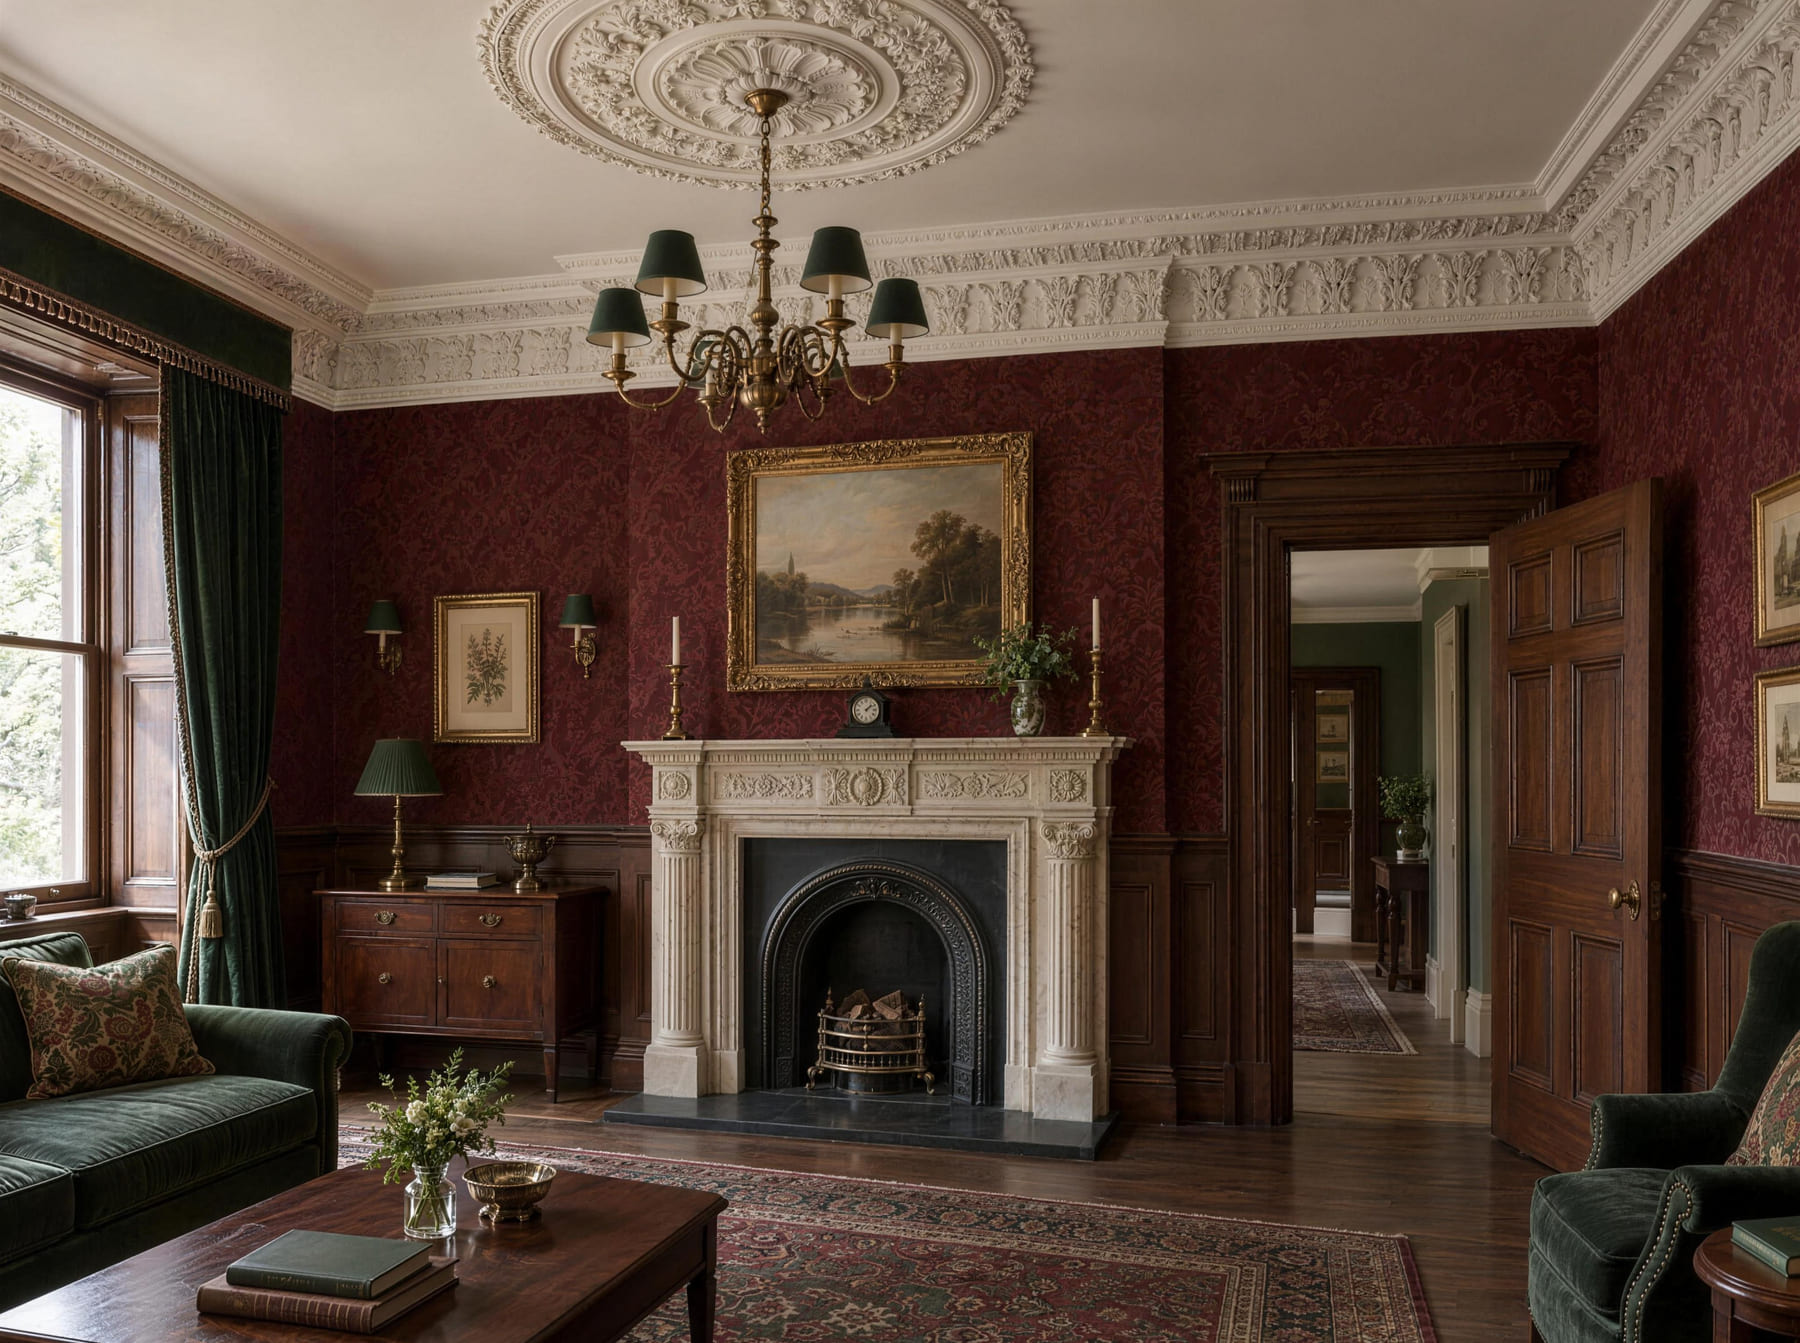
Victorian interiors draw on several nineteenth-century revival traditions rather than one fixed style. This example uses enriched cornices, a decorative ceiling rose and layered wall finishes to create a richly detailed domestic interior.
- Character
- Layered · expressive · richly finished
- Architectural elements
- Enriched cornices · ceiling roses · dado rails · patterned upper walls · crafted joinery
- Materials
- Decorative gypsum · timber · patterned wallcovering · stone · metal accents
- Signature ornament
- The enriched ceiling rose and layered cornice.
- Suggested palette
- Warm cream · burgundy · forest green · dark timber
The crafts that build it
Reference: English Heritage — Victorian architecture
The style
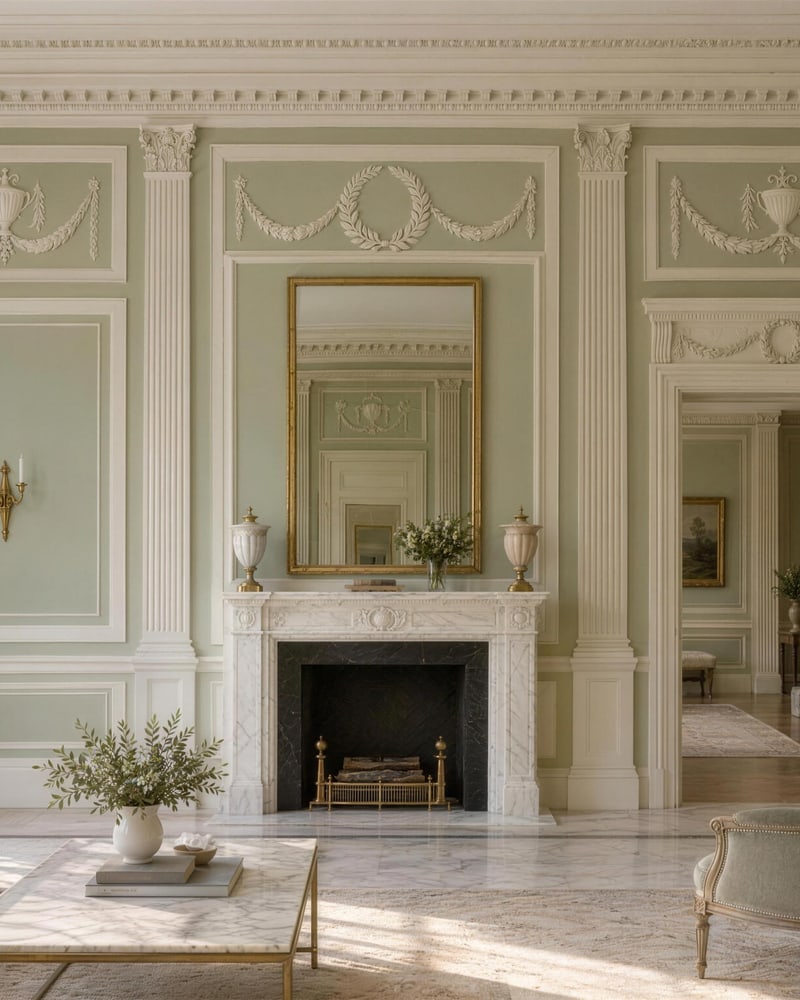
Neoclassical الكلاسيكيةُ الجديدة
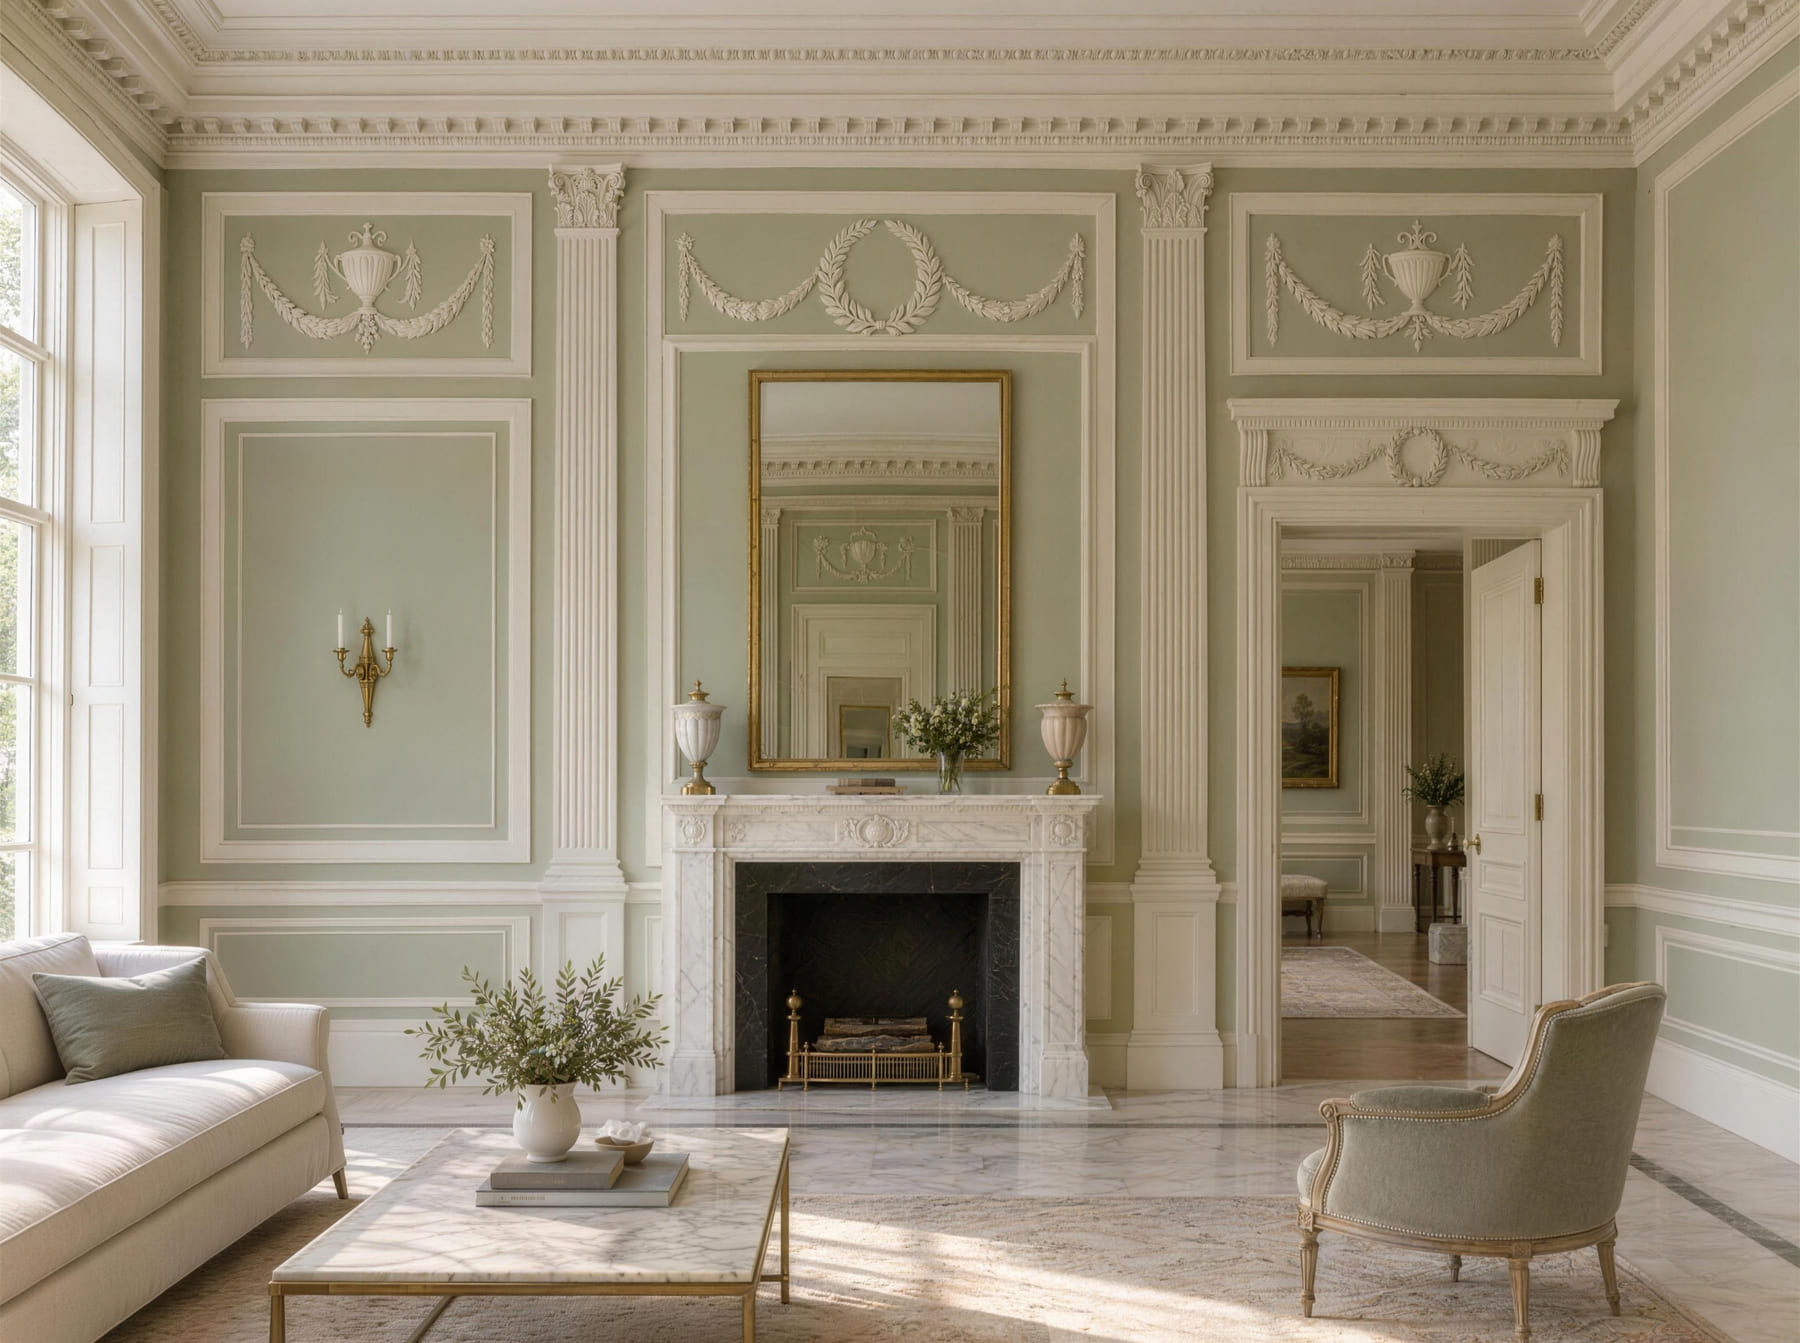
Neoclassical interiors reinterpret the architecture and ornament of ancient Greece and Rome. Symmetry, fluted details, measured mouldings and restrained relief create a composed and formal interior. This historical tradition is distinct from Modern Classic.
- Character
- Symmetrical · disciplined · refined
- Architectural elements
- Fluted pilasters · regular wall bays · classical cornices · delicate friezes
- Materials
- Painted gypsum · pale stone · fine timber · selected metal details
- Signature ornament
- Laurel wreaths, swags and classical fluting.
- Suggested palette
- Ivory · soft sage · pale stone · muted gold
The crafts that build it
Reference: V&A — Neoclassicism
The style
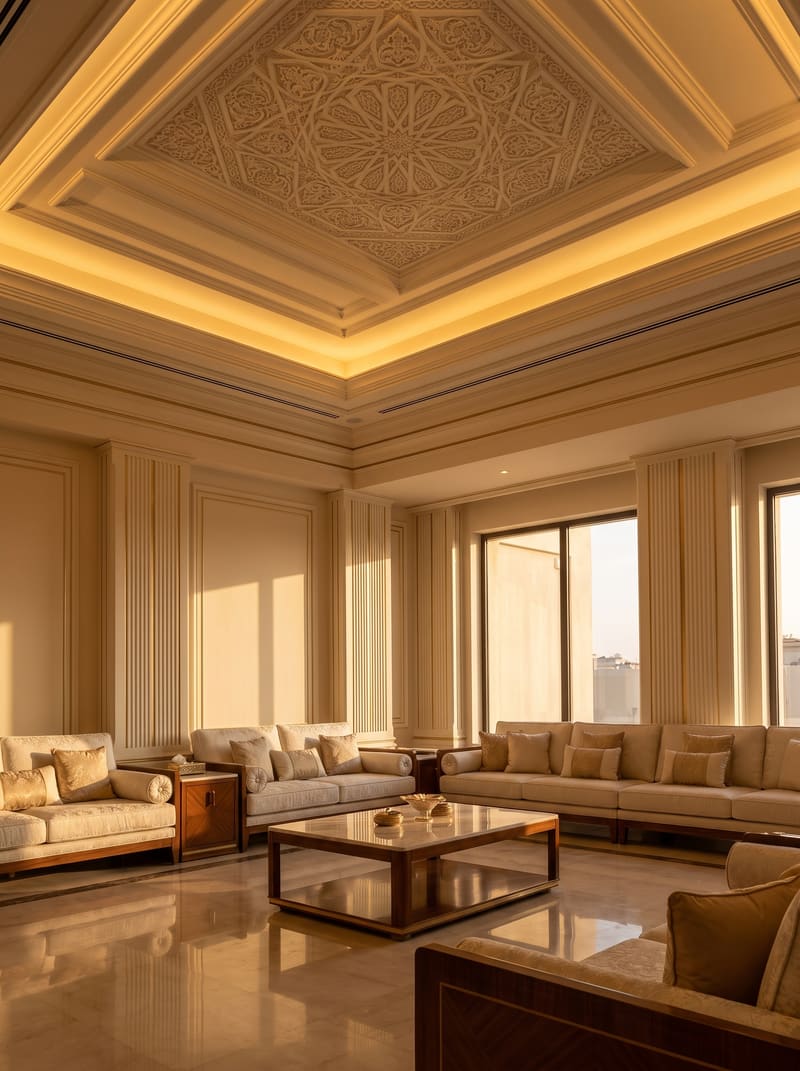
Modern المودرن
As little as possible, made as well as possible.
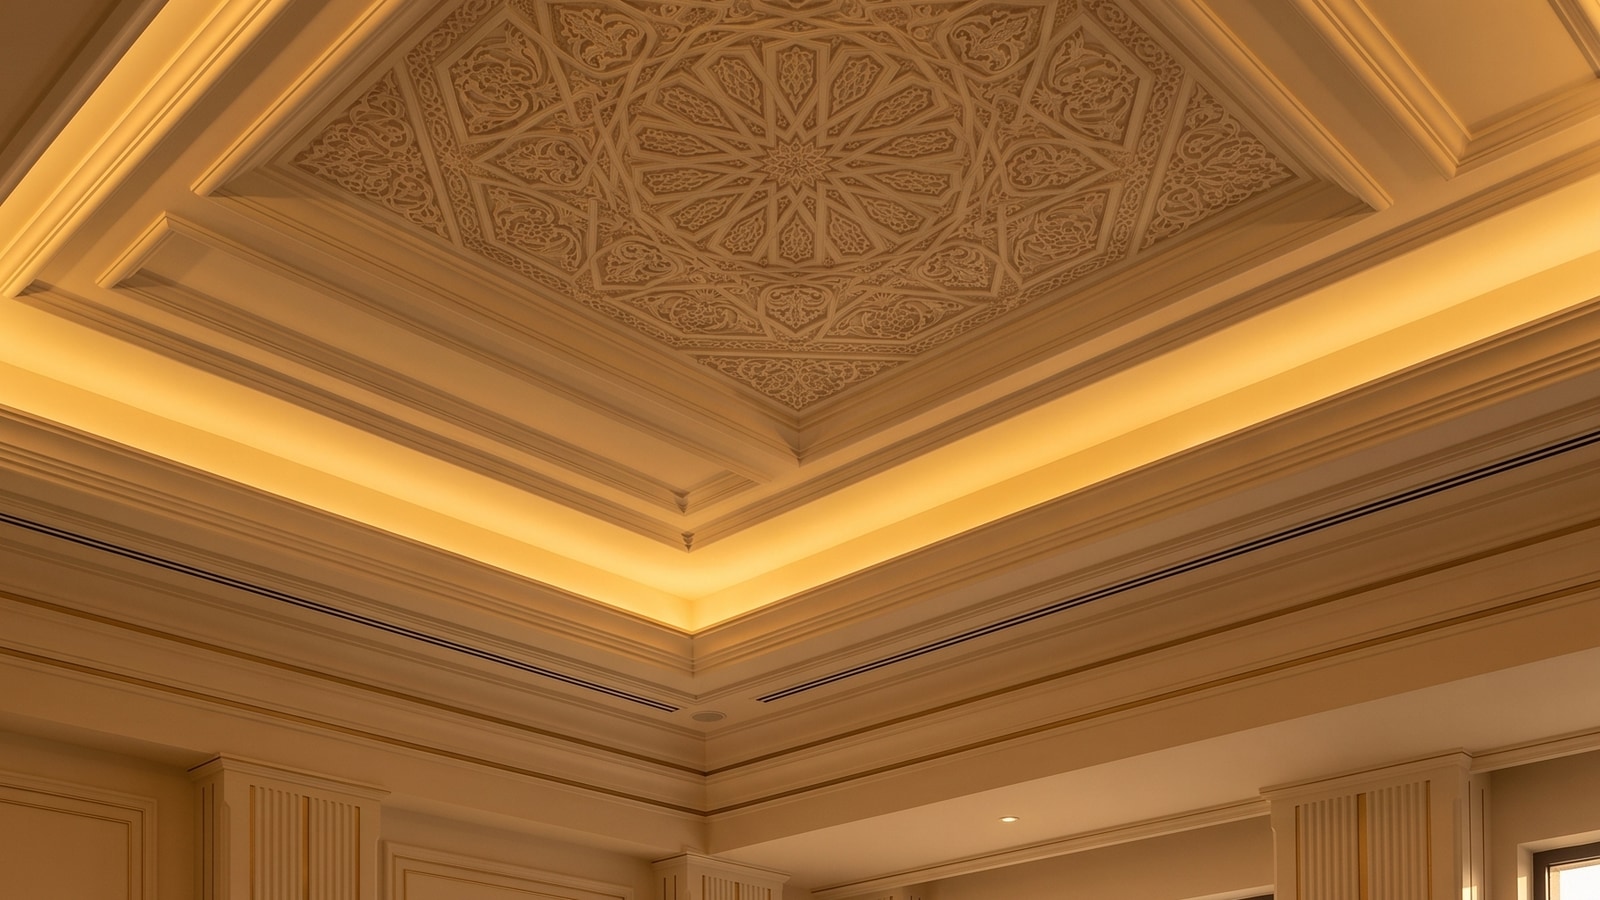
No cornice, no medallion. What remains is a curve, an edge, and the light hidden behind it. Once the ornament is stripped away, there is nothing left to hide a mistake behind.
This is the hardest thing we make, not the easiest.
- Character
- Clean · curved · lit from within
- Architectural elements
- Dropped ceilings with concealed light · continuous curved returns · recessed shadow gaps · seamless surfaces · floating volumes
- Materials
- Seamless polished gypsum · brushed brass · smoked glass · honed stone
- Signature ornament
- The shadow gap — A finger-wide slot between ceiling and wall. Nobody sees it, and without it nothing looks right.
Palette
Warm gypsum Cove light Brushed brass Aged walnutThe crafts that build it
The style
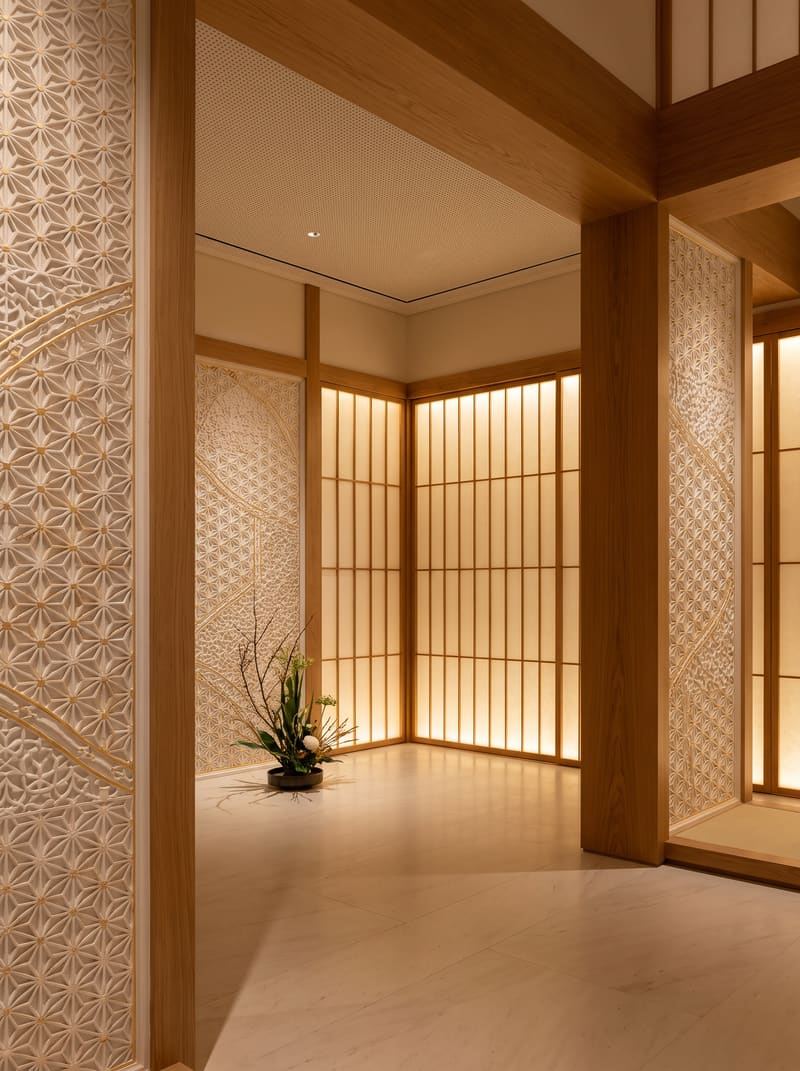
Japanese اليابانيُّ
Emptiness as part of the design, not what is left over.
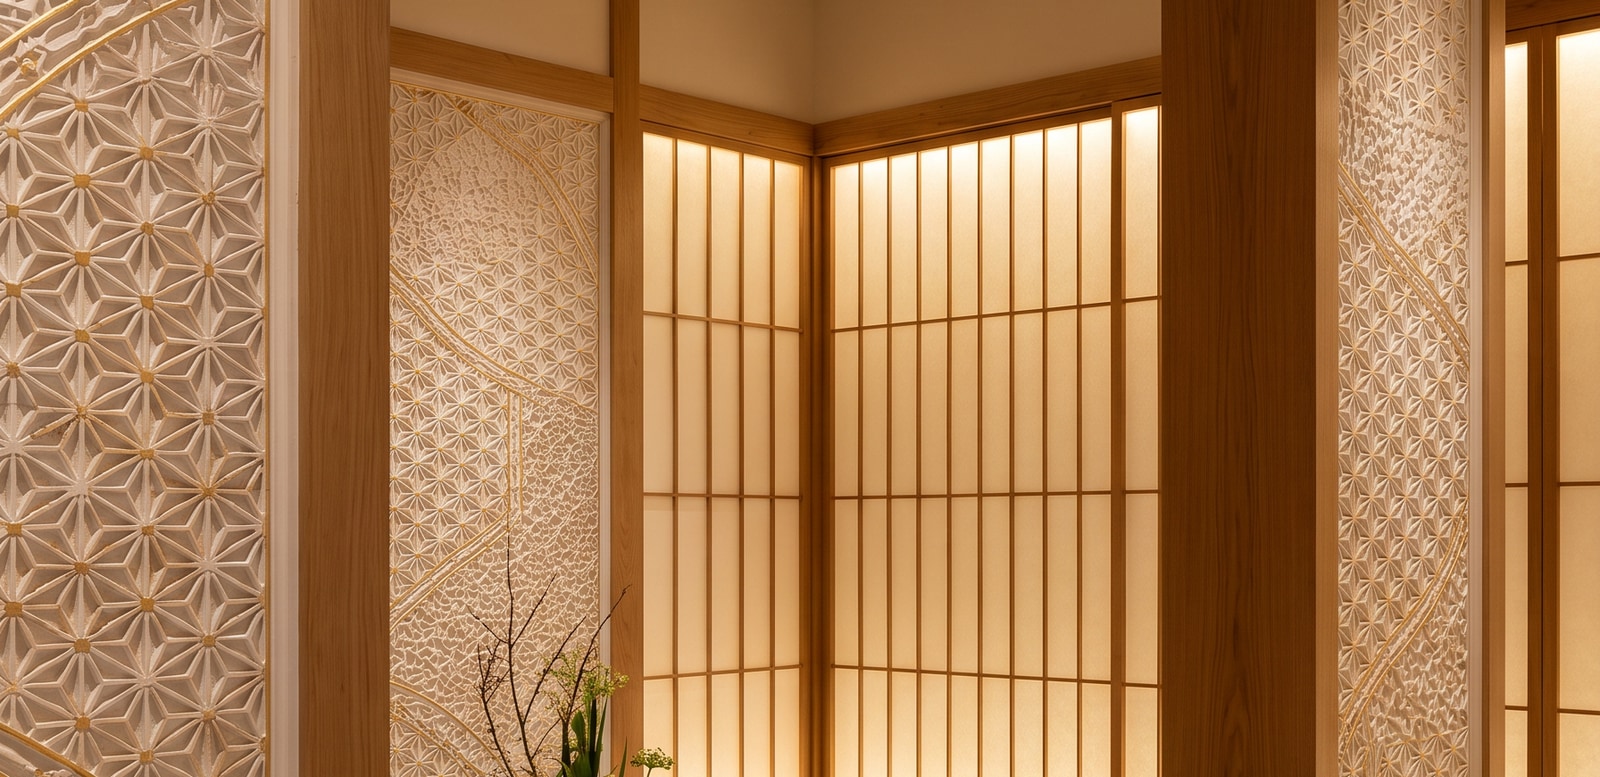
Timber left the colour it grew, a fine lattice that divides the light before it enters, and a wall deliberately left empty.
The beauty is in the restraint, and in the mark of the hand left visible.
- Character
- Restrained · natural · divided by light
- Architectural elements
- Kumiko timber lattice · sliding screens · exposed-beam ceilings · a single display alcove · unpolished edges
- Materials
- Unfinished timber · stretched paper and cloth · coarse-textured plaster · blackened iron
- Signature ornament
- The kumiko lattice — Slender strips interlocked without nail or glue, casting a pattern of shadow that moves all day.
Palette
Rice paper Cedar Moss Sumi inkThe crafts that build it
The style
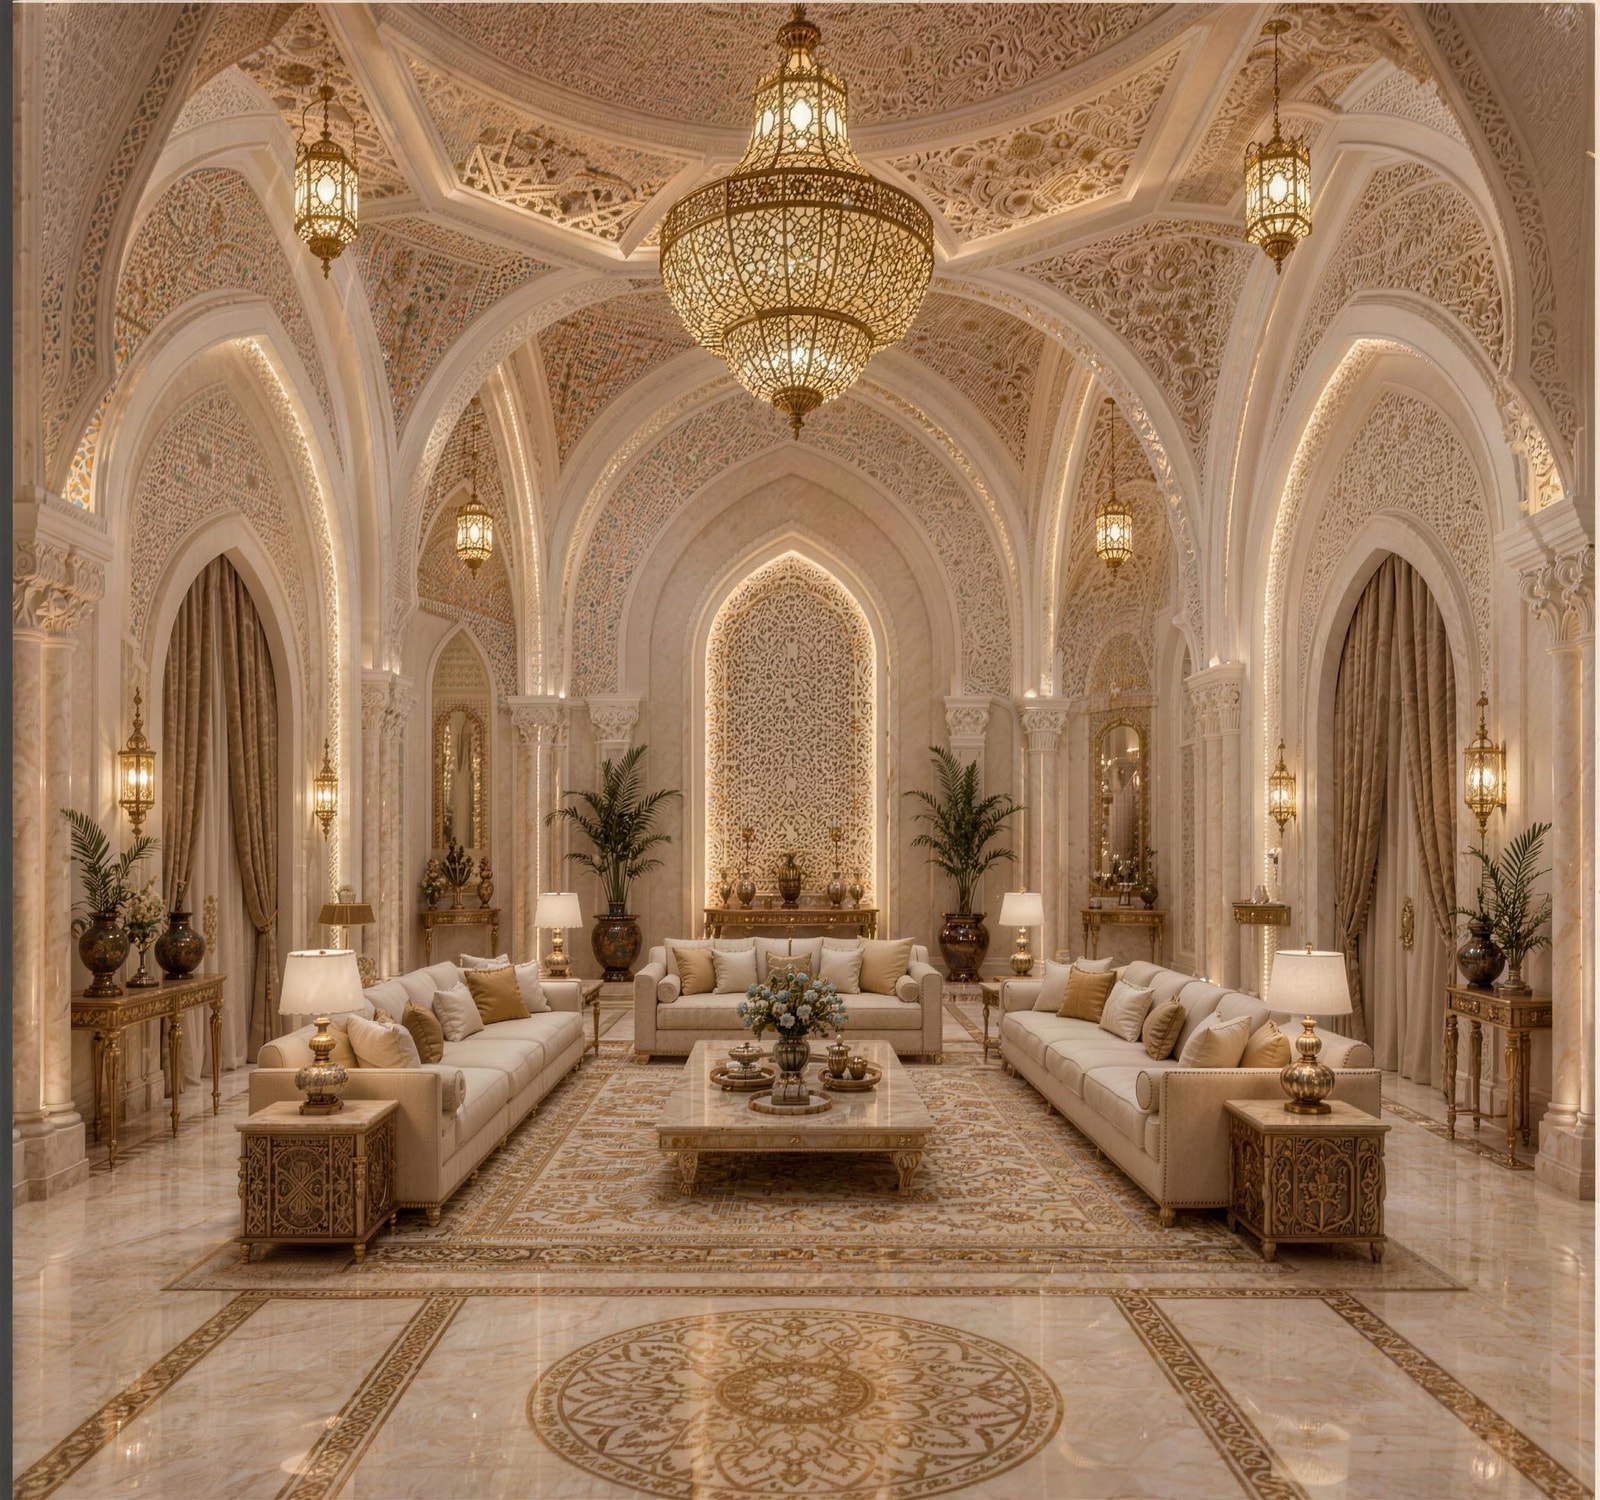
Indian الهنديُّ
Stone carved until it becomes a screen that breathes.
Mughal in origin: a scalloped arch repeating the length of a hall, a jali screen cut from a single slab, and fine inlay set into the stone.
An architecture that loves symmetry, and loves patience more.
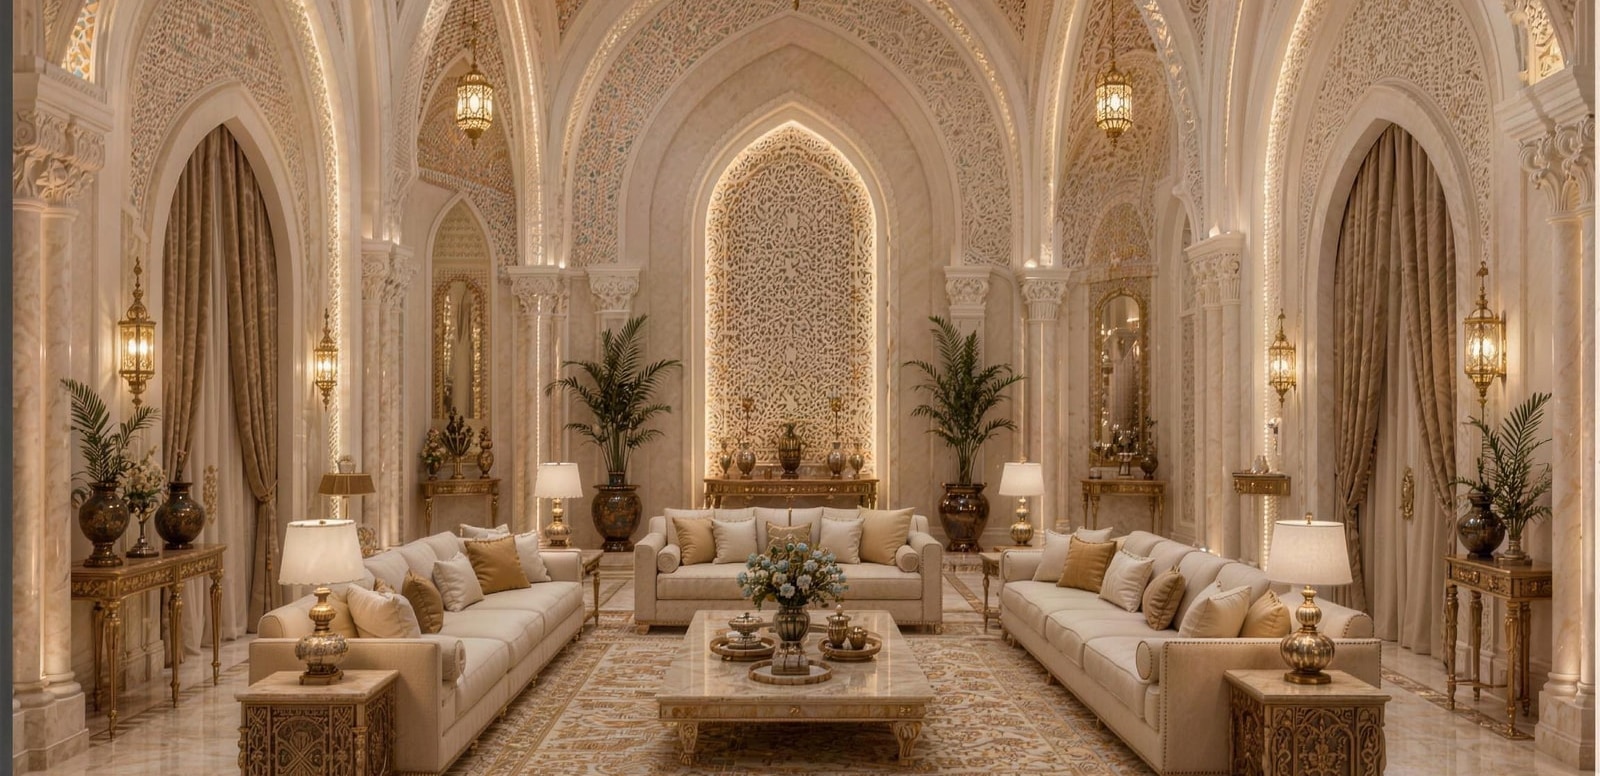
- Character
- Symmetrical · pierced · inlaid
- Architectural elements
- Scalloped arches · stone jali screens · onion domes · repeating recessed niches · slender columns
- Materials
- Carved sandstone · shell and coloured-stone inlay · polished white gypsum · carved timber
- Signature ornament
- The jali — A geometric screen pierced through the slab itself: it keeps the room cool and lets whoever sits behind it see without being seen.
Palette
Sandstone Warm marble Jade Carved umberThe crafts that build it
The style
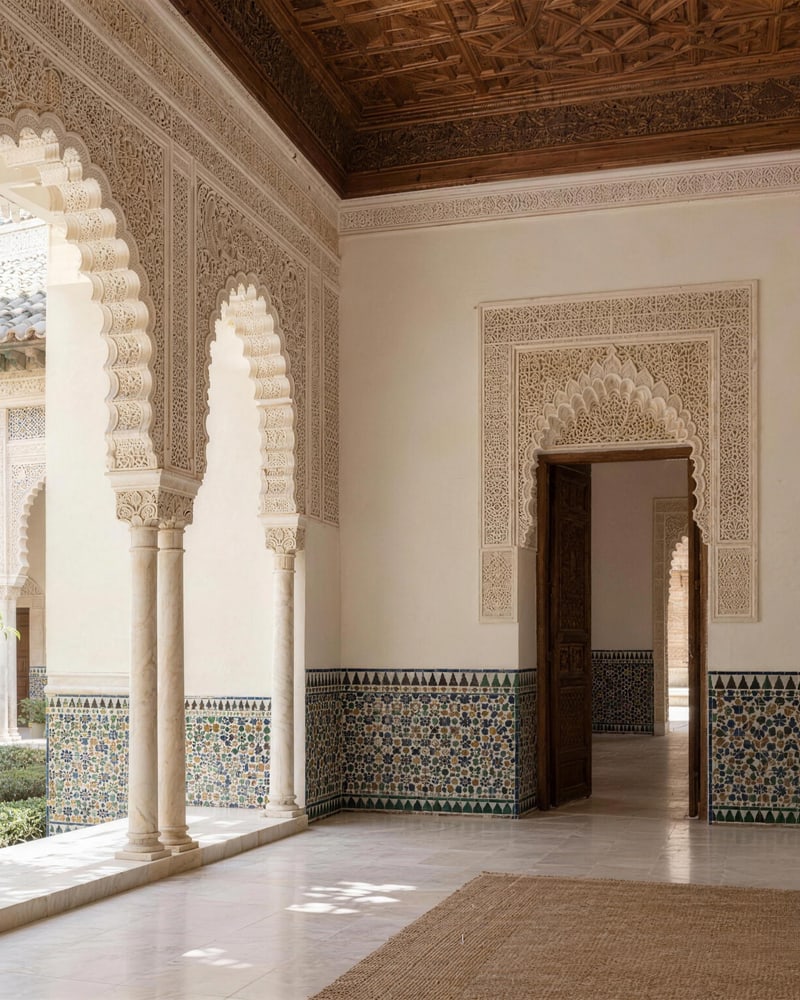
Andalusian الأندلسي
Inspired by the Nasrid architecture of Al-Andalus, this style combines fine plaster carving, patterned surfaces and rhythmic arches. Slender supports and carefully layered ornament create an intricate, graceful architectural setting.
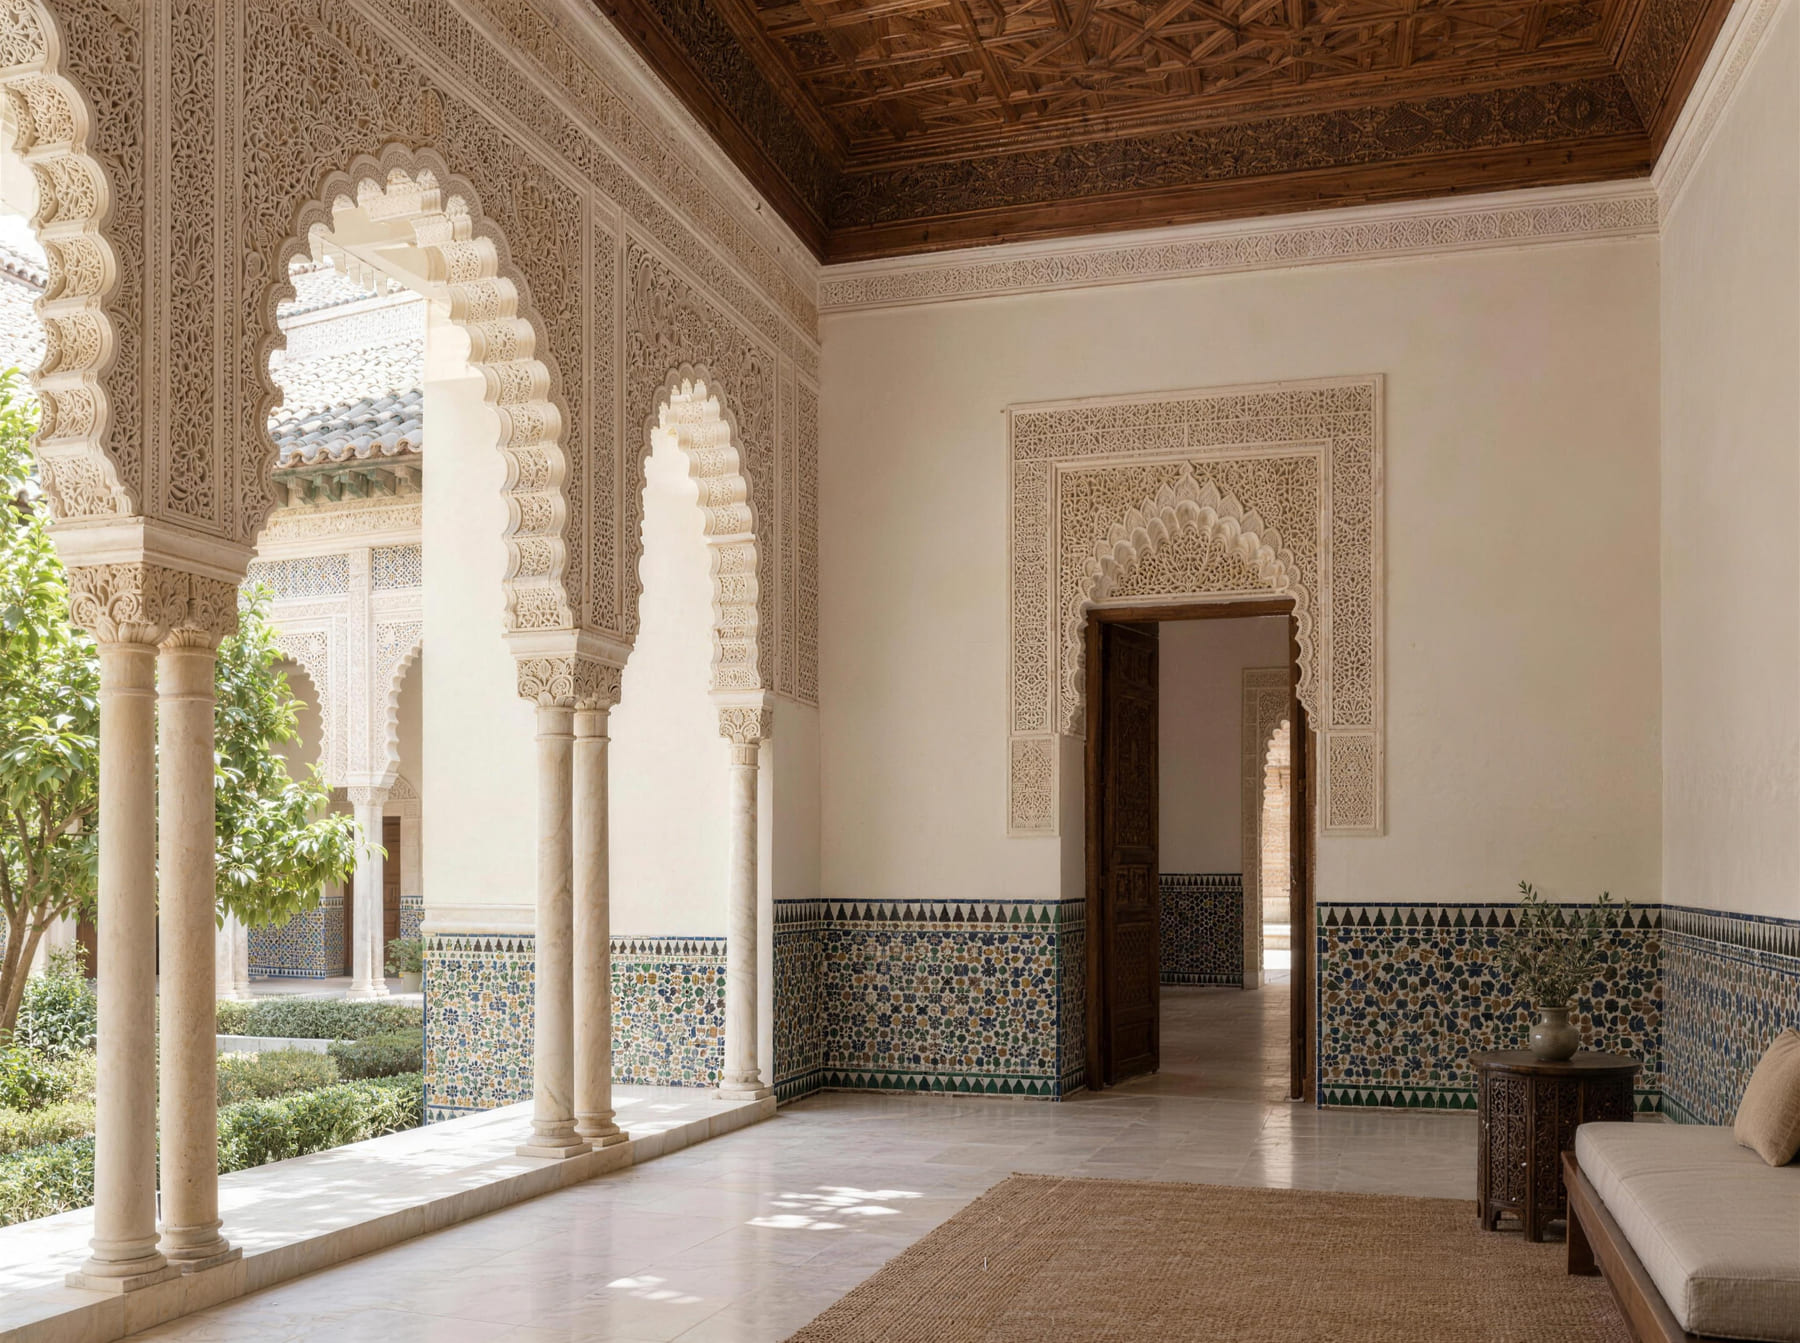
- Character
- Intricate · rhythmic · finely carved
- Architectural elements
- Slender columns · lobed arches · fine plaster relief · wood-effect decorative gypsum ceilings · geometric tile borders
- Materials
- Carved plaster · ceramic tile · wood-effect decorative gypsum · pale stone
- Signature ornament
- Fine repeating plaster patterns surrounding an arch.
- Suggested palette
- Plaster ivory · warm sand · terracotta · muted green
The crafts that build it
Reference: Alhambra — The plasterwork technique in Nasrid decoration
The style
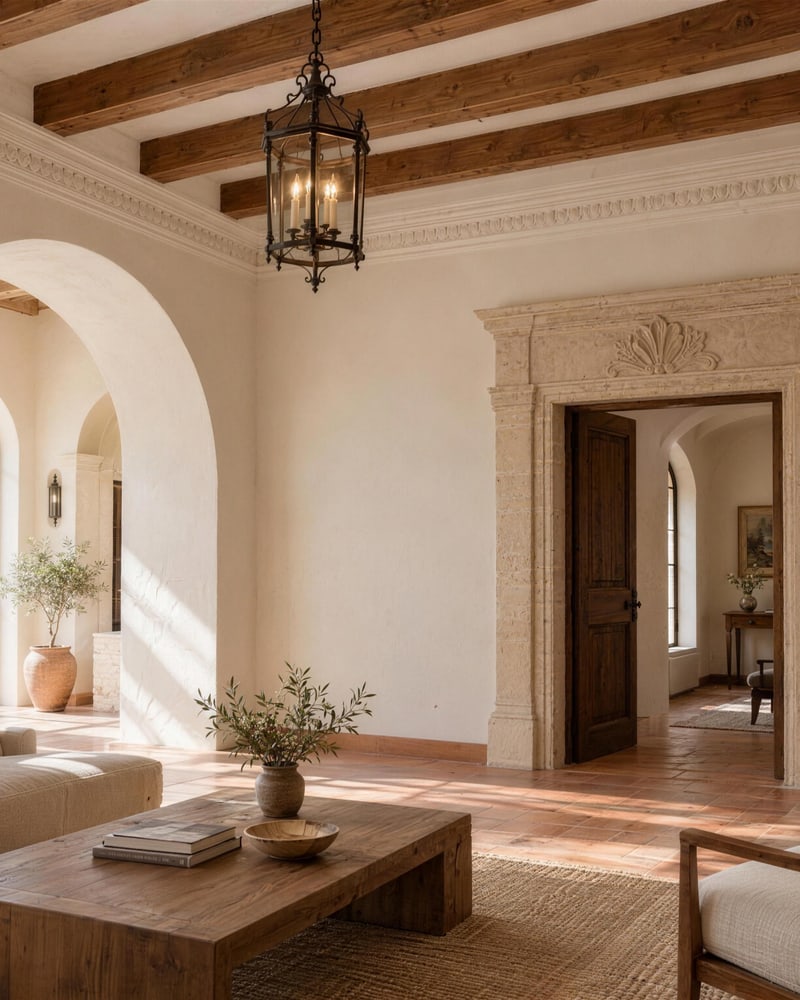
Spanish Mediterranean المتوسّطي الإسباني
Spanish Mediterranean interiors combine warm plaster, rounded openings and natural materials. Timber, terracotta and restrained metalwork create a welcoming, textured setting. This is a broad design direction, distinct from the ornate European classical collections.
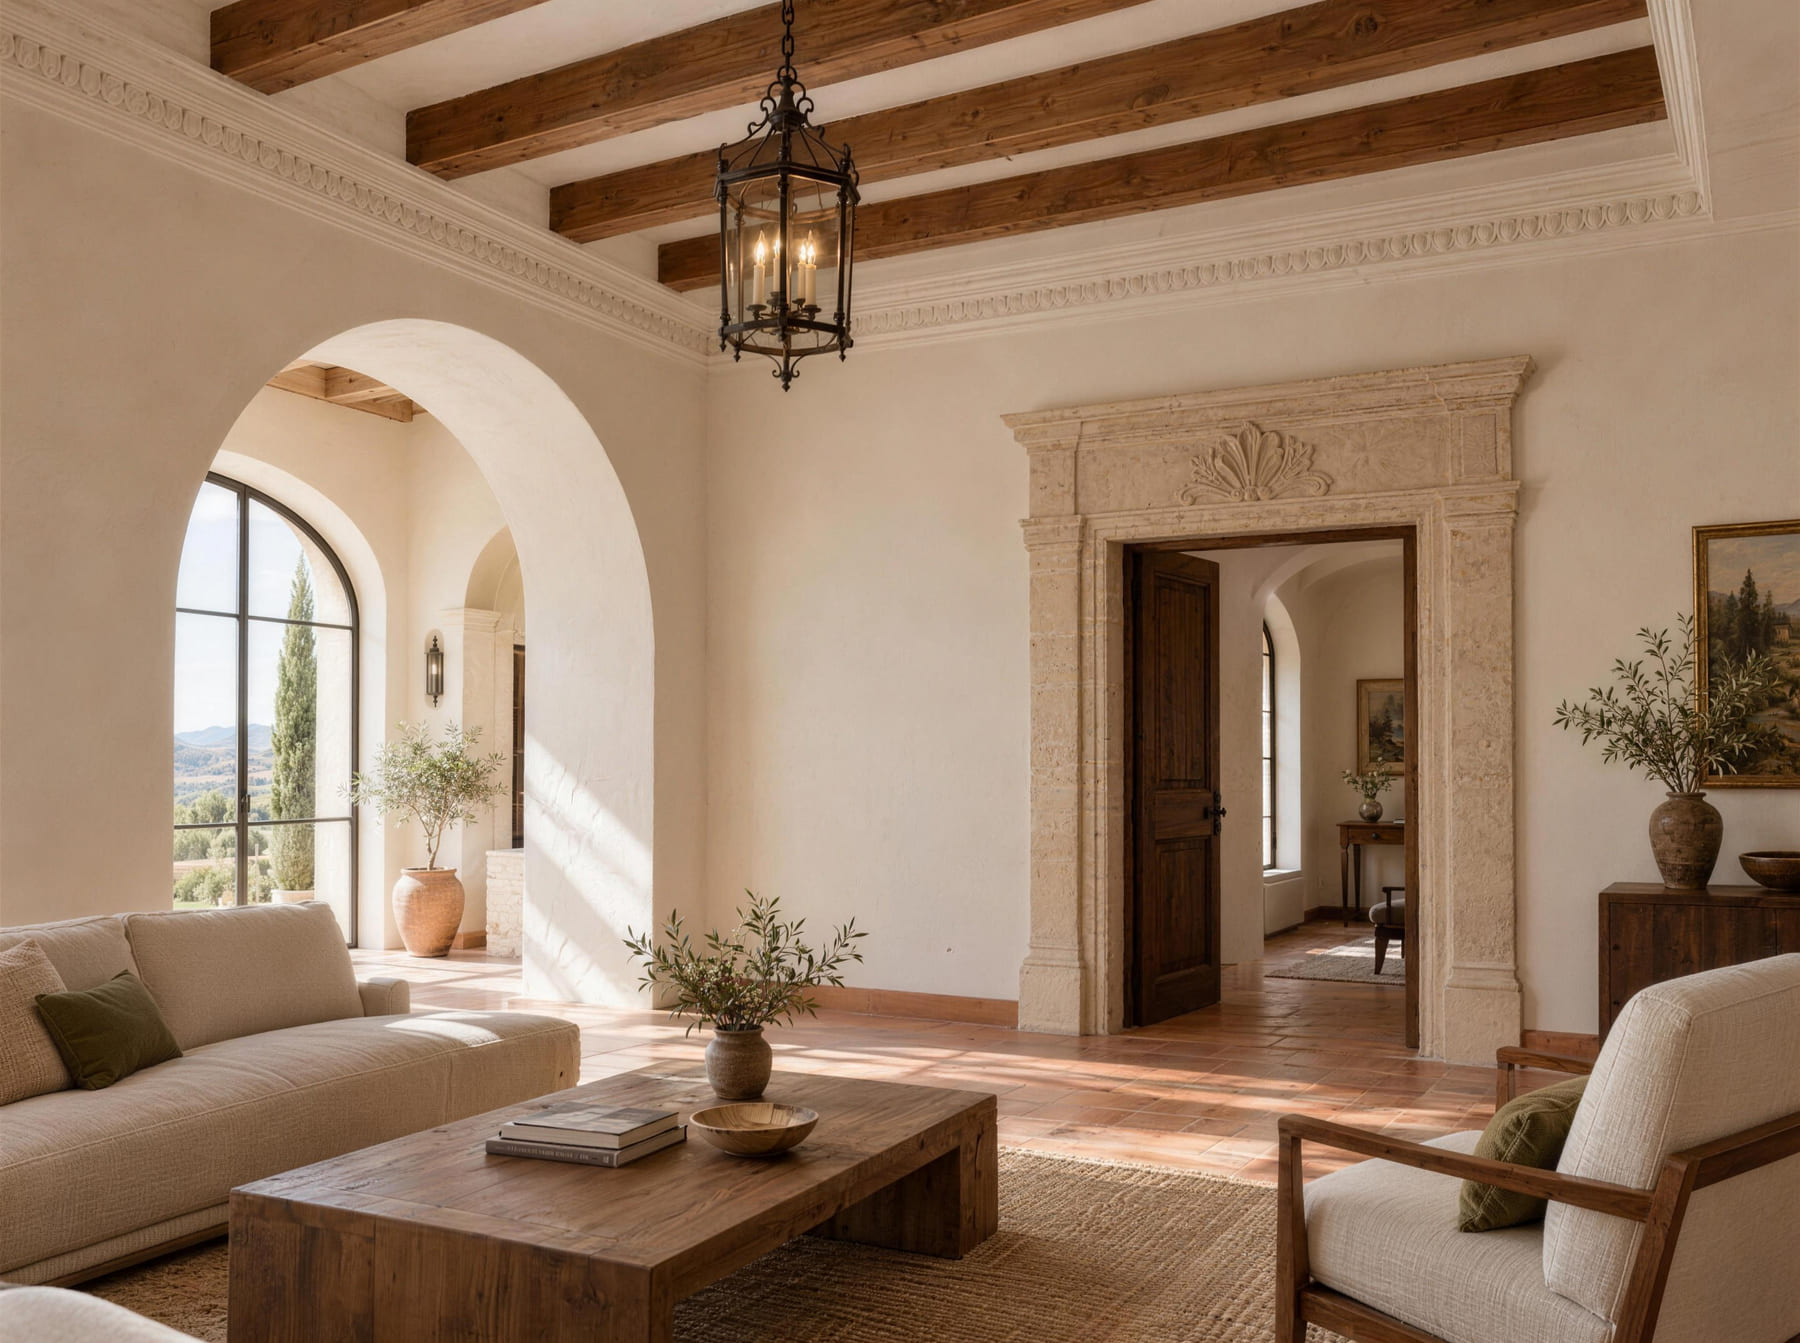
- Character
- Warm · textured · relaxed
- Architectural elements
- Rounded plaster arches · timber beams · deep openings · simple ironwork
- Materials
- Textured plaster · terracotta · timber · natural stone · wrought iron
- Signature ornament
- The softly shaped plaster arch.
- Suggested palette
- Warm white · terracotta · honey oak · iron black
The crafts that build it
Reference: NPS — Mission Revival: related Spanish-influenced tradition
The style
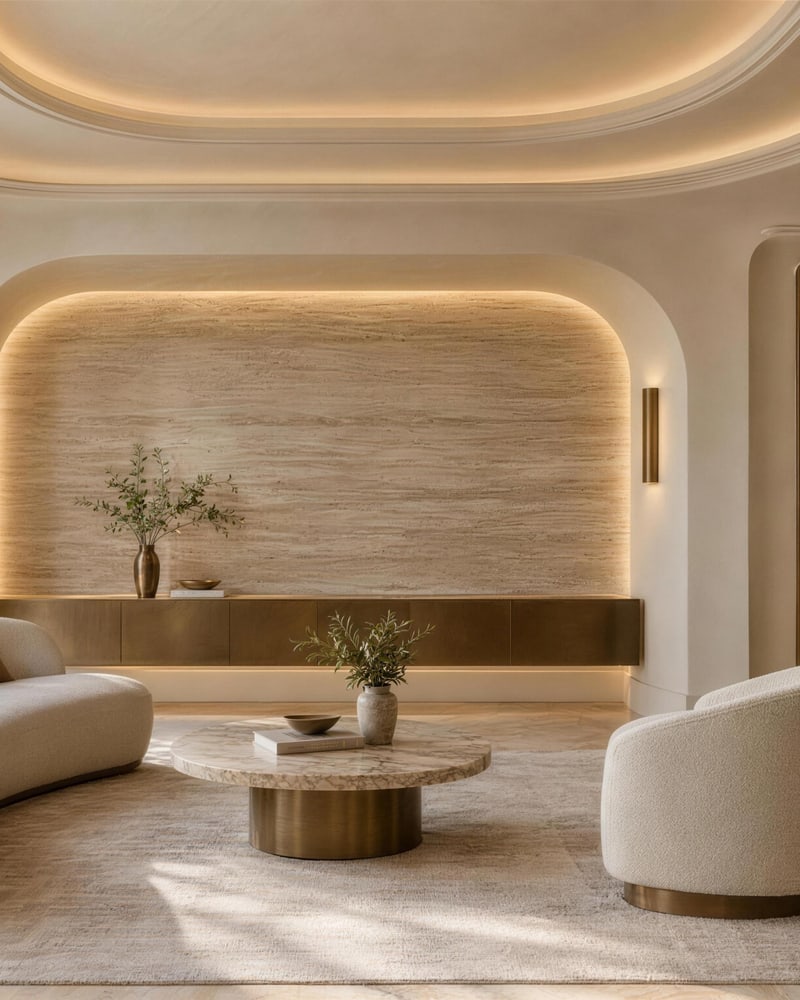
Contemporary المعاصر
Contemporary design responds to the needs and visual language of present-day interiors. Sculptural forms, integrated lighting and contrasting textures create an individual setting, with decoration shaped around the project rather than a historical rulebook.
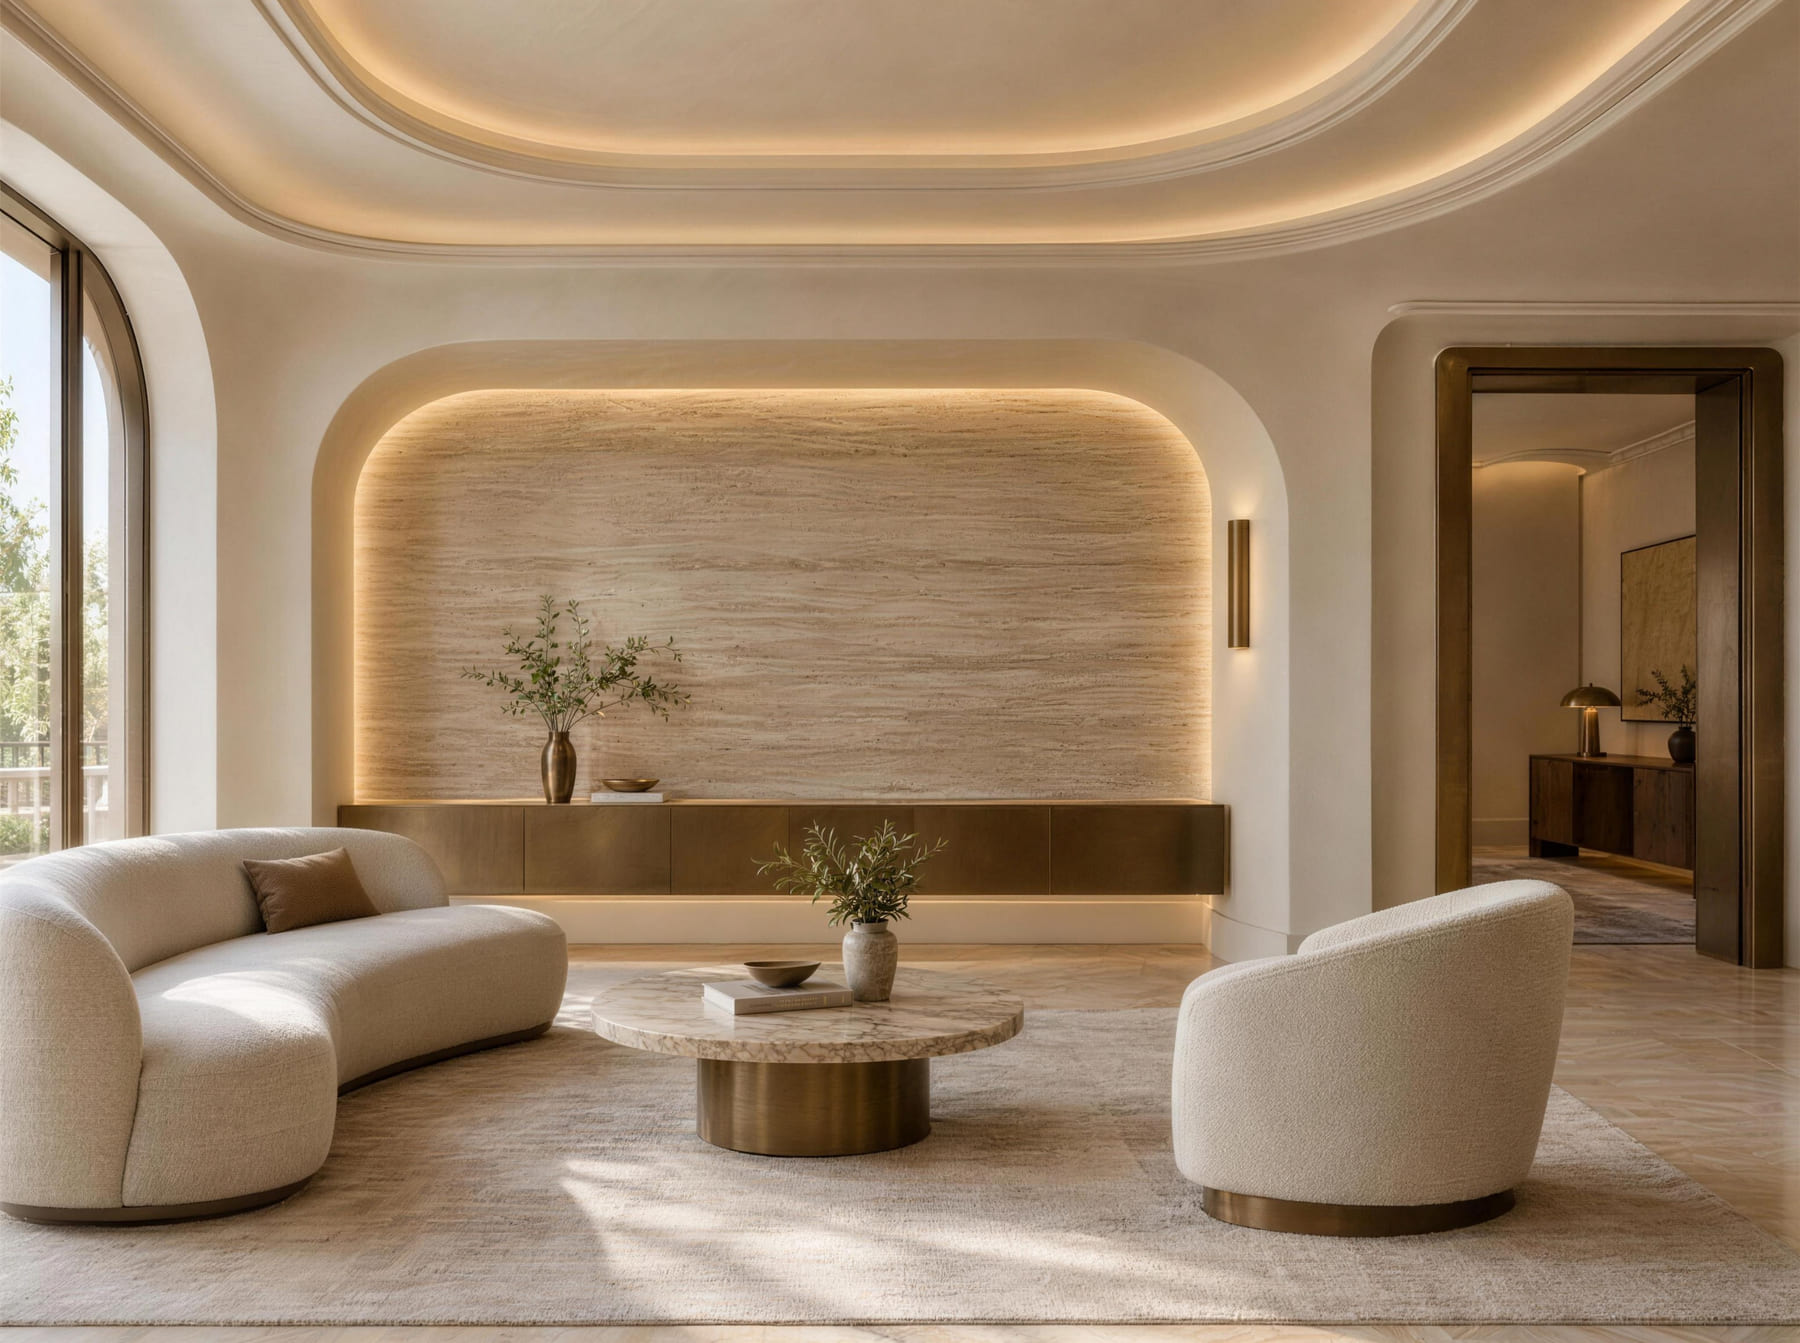
- Character
- Current · sculptural · tailored
- Architectural elements
- Soft curves · integrated lighting · large wall planes · tailored feature surfaces
- Materials
- Smooth gypsum · natural stone · timber · brushed metal
- Signature ornament
- A sculptural ceiling or wall form shaped by light.
- Suggested palette
- Warm white · pale stone · bronze · natural oak
The crafts that build it
Reference: Proposed contemporary design direction; image and palette illustrate one possible treatment
The style
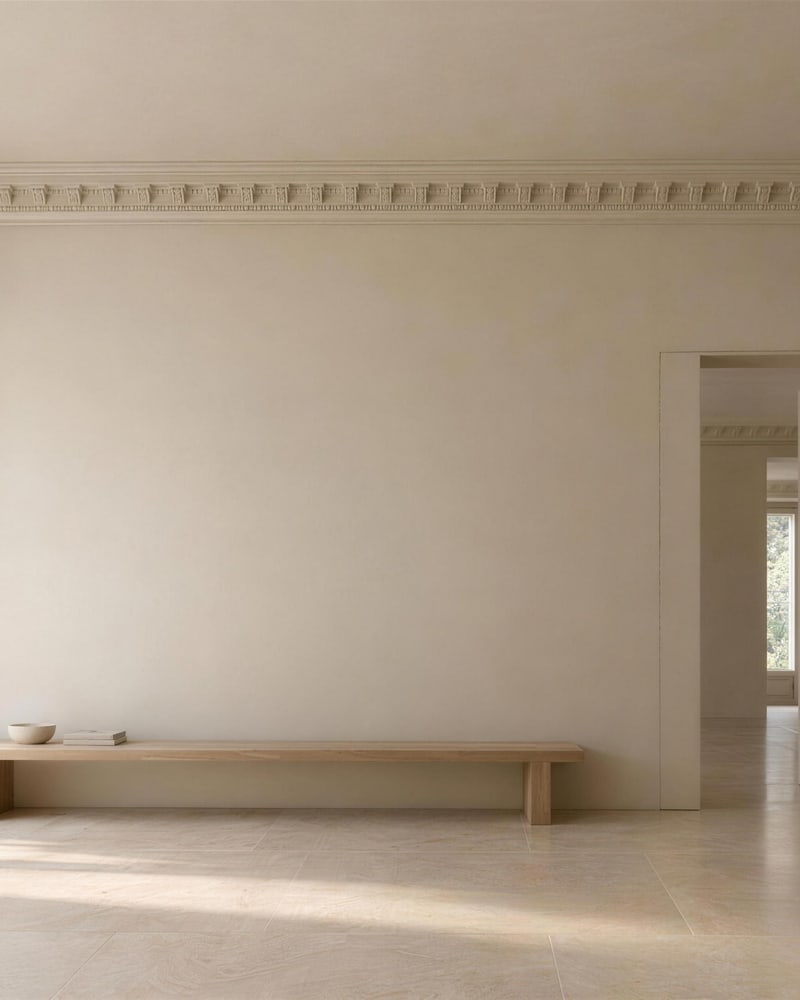
Minimalist المينيمالي
Minimalist interiors use a limited palette and carefully resolved details to create visual calm. Continuous surfaces, discreet junctions and controlled light place the emphasis on space, proportion and workmanship.
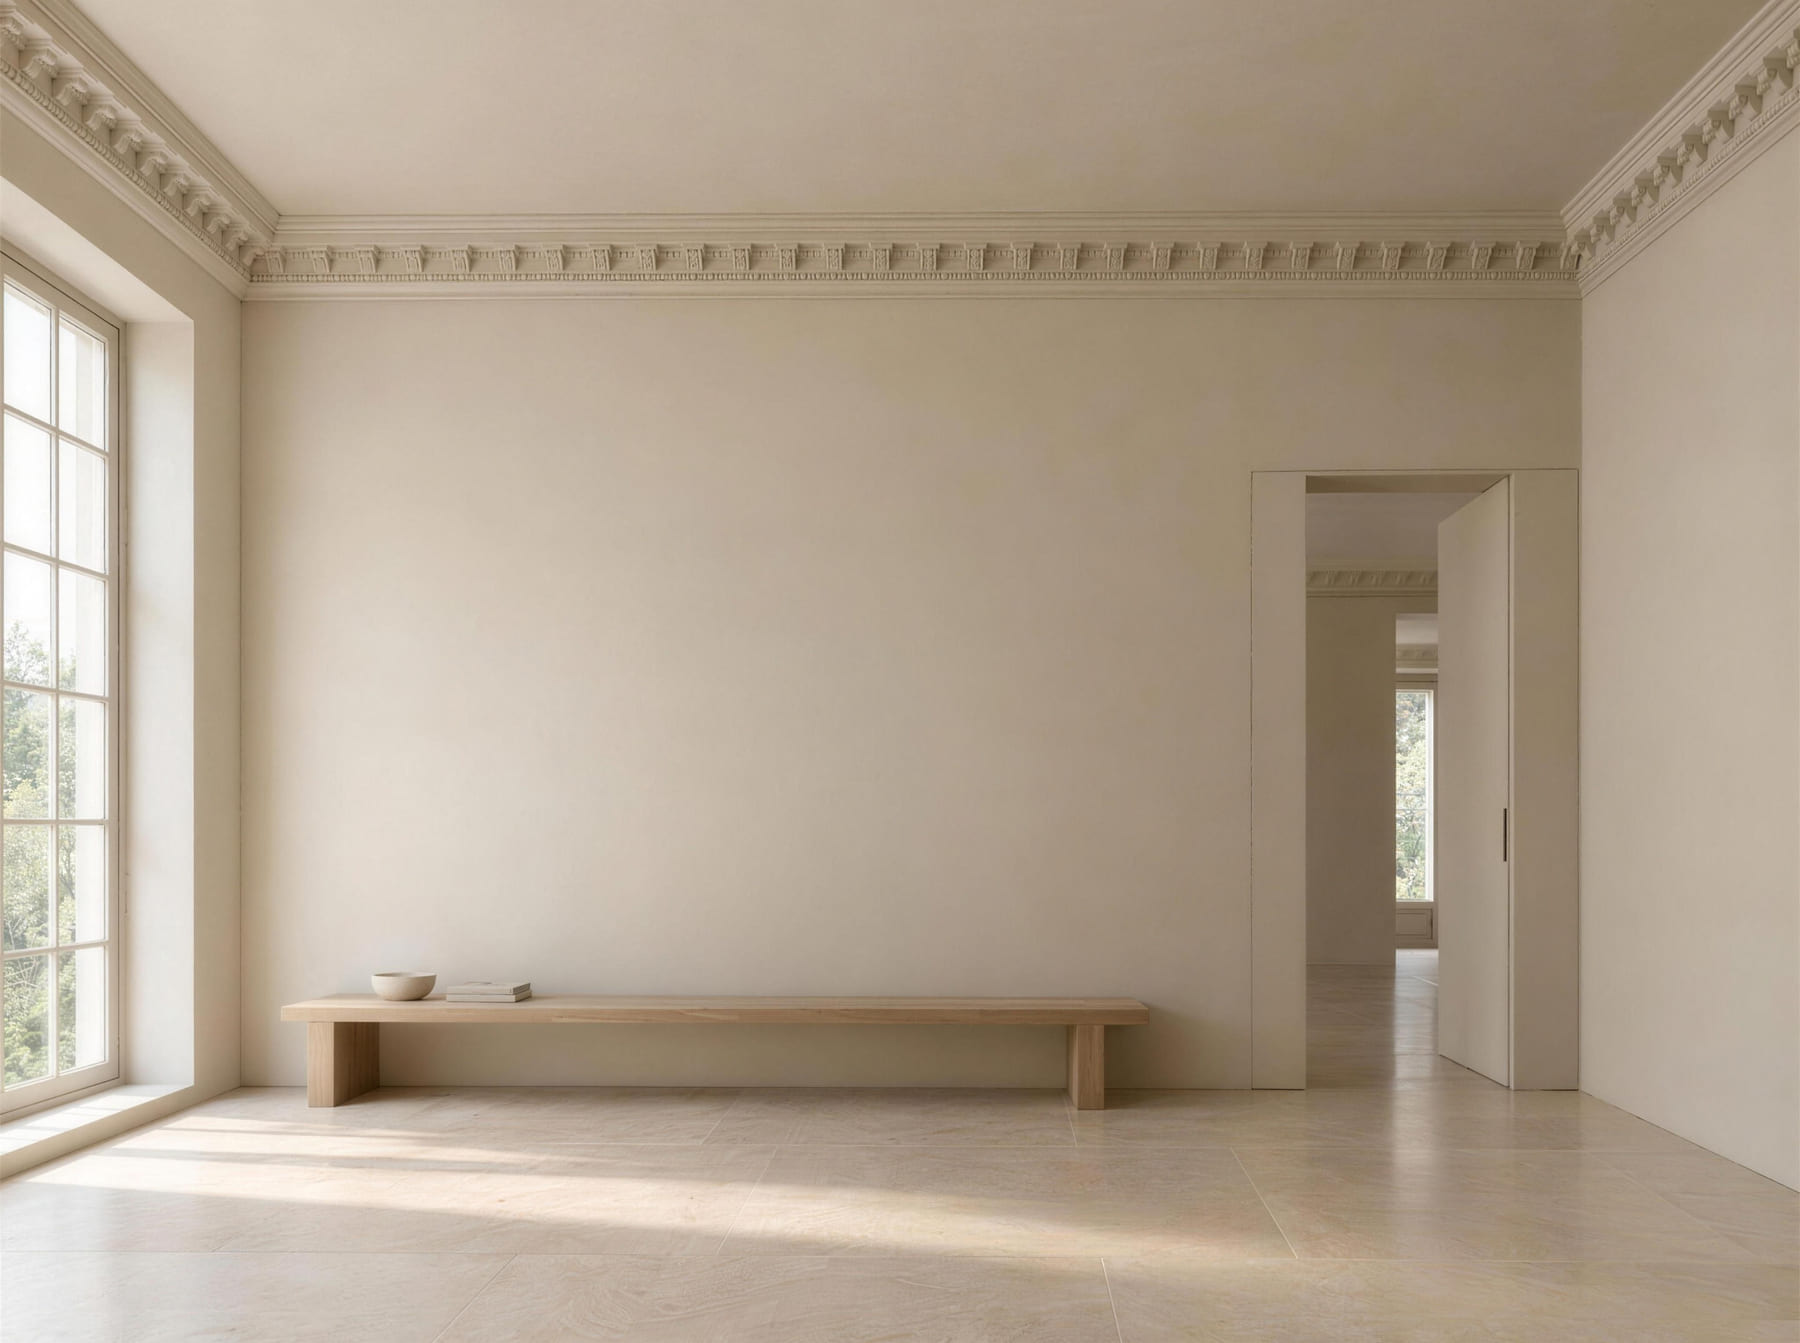
- Character
- Quiet · precise · uncluttered
- Architectural elements
- Continuous wall planes · recessed shadow gaps · discreet lighting · concealed doors
- Materials
- Fine plaster · pale stone · natural timber · matte finishes
- Signature ornament
- The precisely controlled shadow gap.
- Suggested palette
- Chalk · sand · pale oak · soft grey
The crafts that build it
Reference: Proposed contemporary design direction; image and palette illustrate one possible treatment
The style
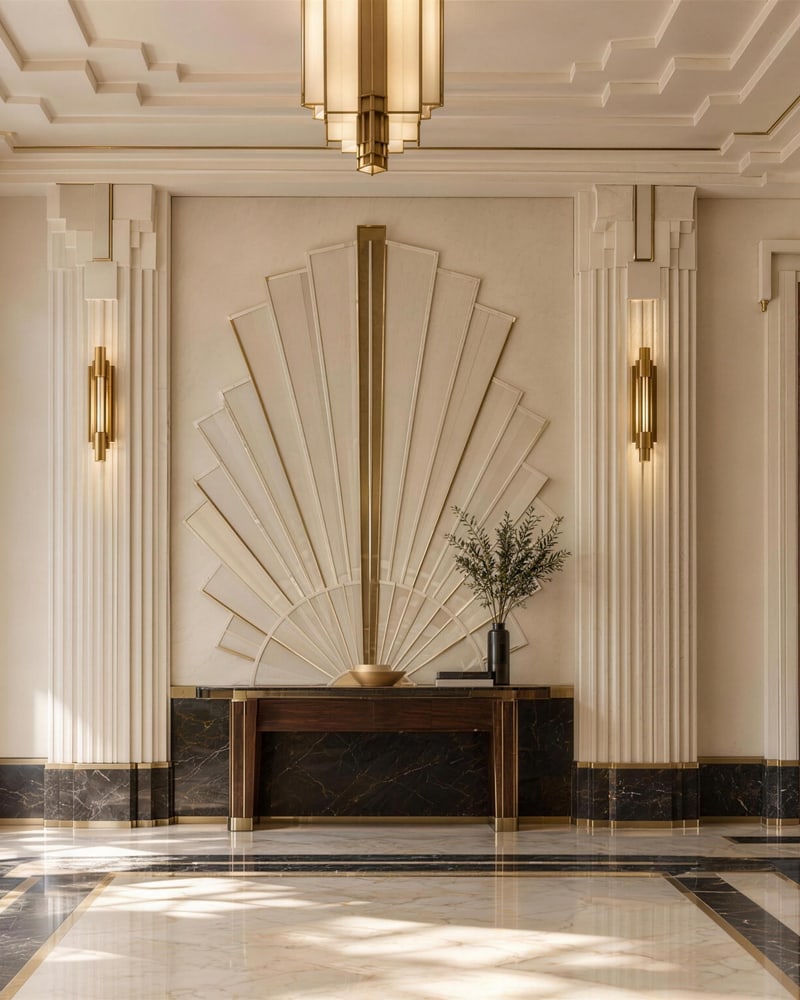
Art Deco الآرت ديكو
Art Deco uses bold geometry and stylised ornament to create a distinctive decorative interior. Stepped profiles, fluted surfaces and fan motifs combine with contrasting finishes for a polished, expressive result. Its roots lie in the early twentieth century.
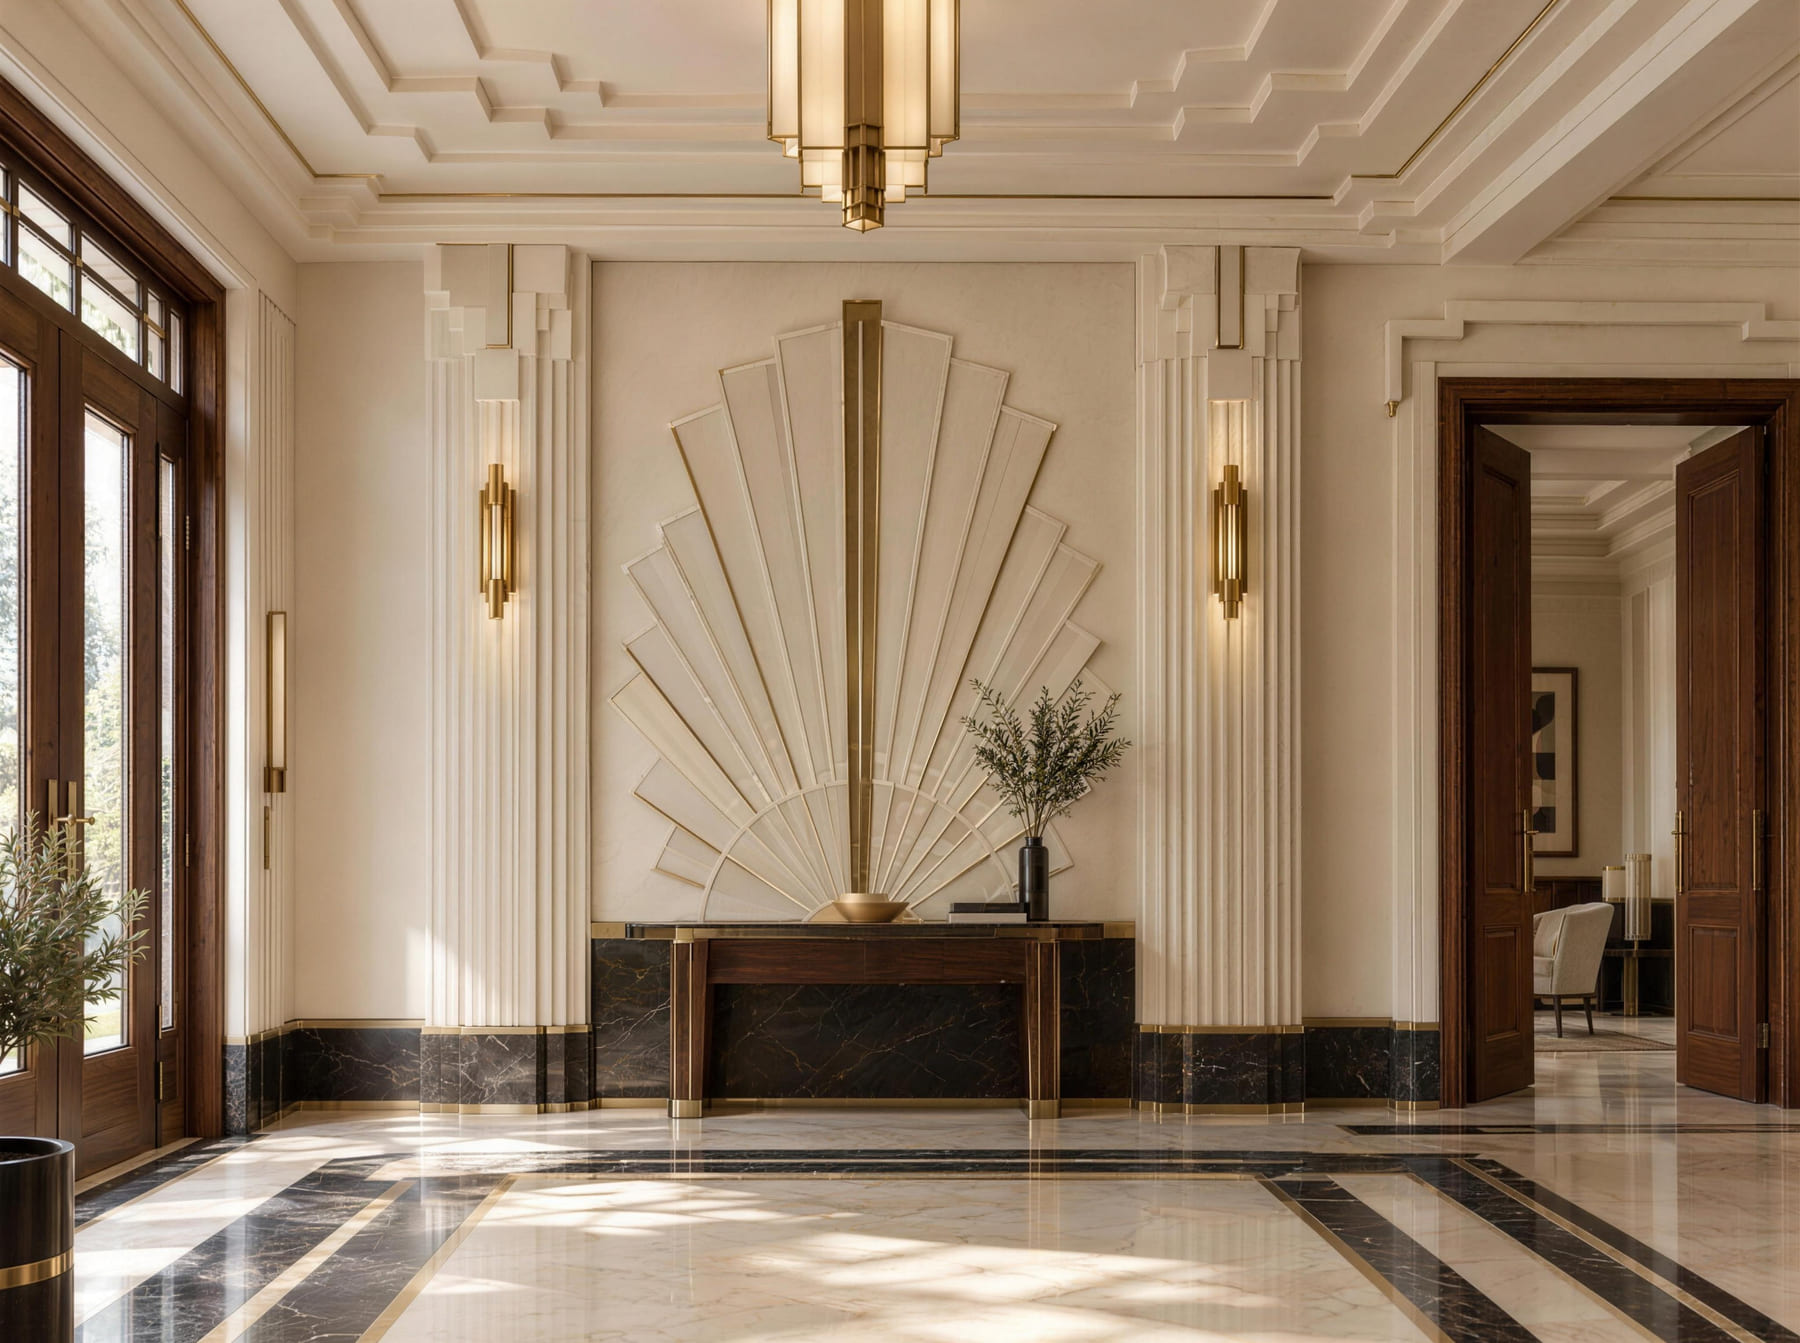
- Character
- Geometric · rhythmic · decorative
- Architectural elements
- Stepped ceiling profiles · fluted surfaces · fan motifs · symmetrical feature walls
- Materials
- Modelled gypsum · polished timber · contrasting stone · brass · glass
- Signature ornament
- The stepped fan or sunburst motif.
- Suggested palette
- Warm ivory · black · champagne · walnut
The crafts that build it
Reference: V&A — Art Deco
The style
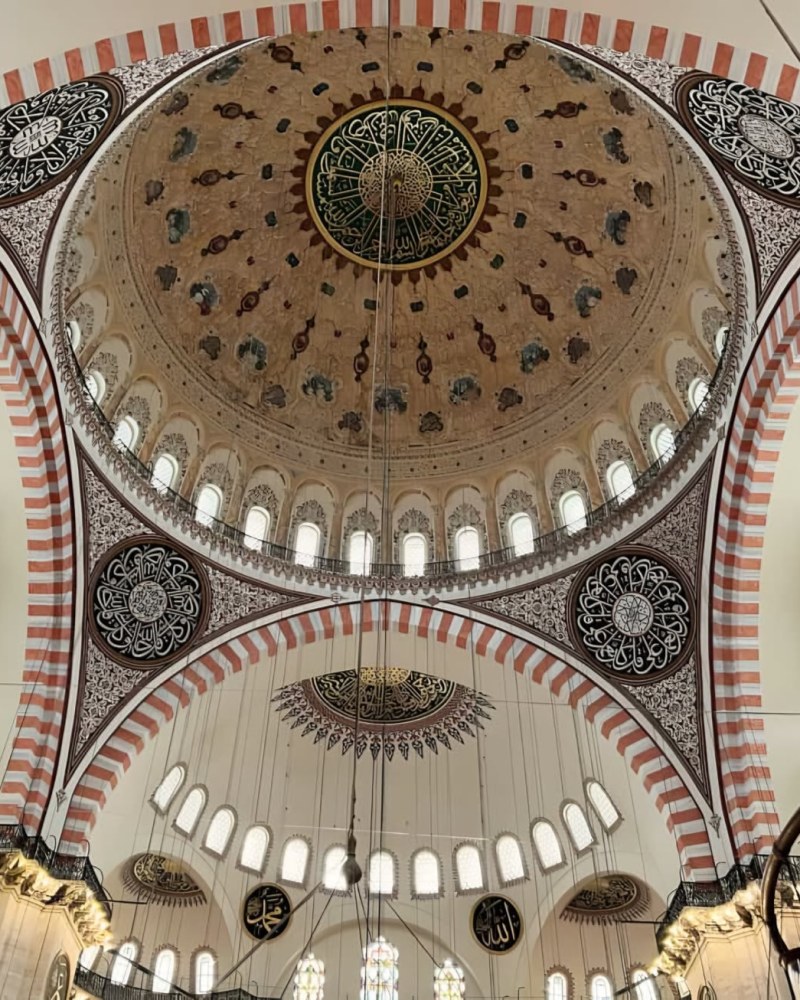
Ottoman العثماني
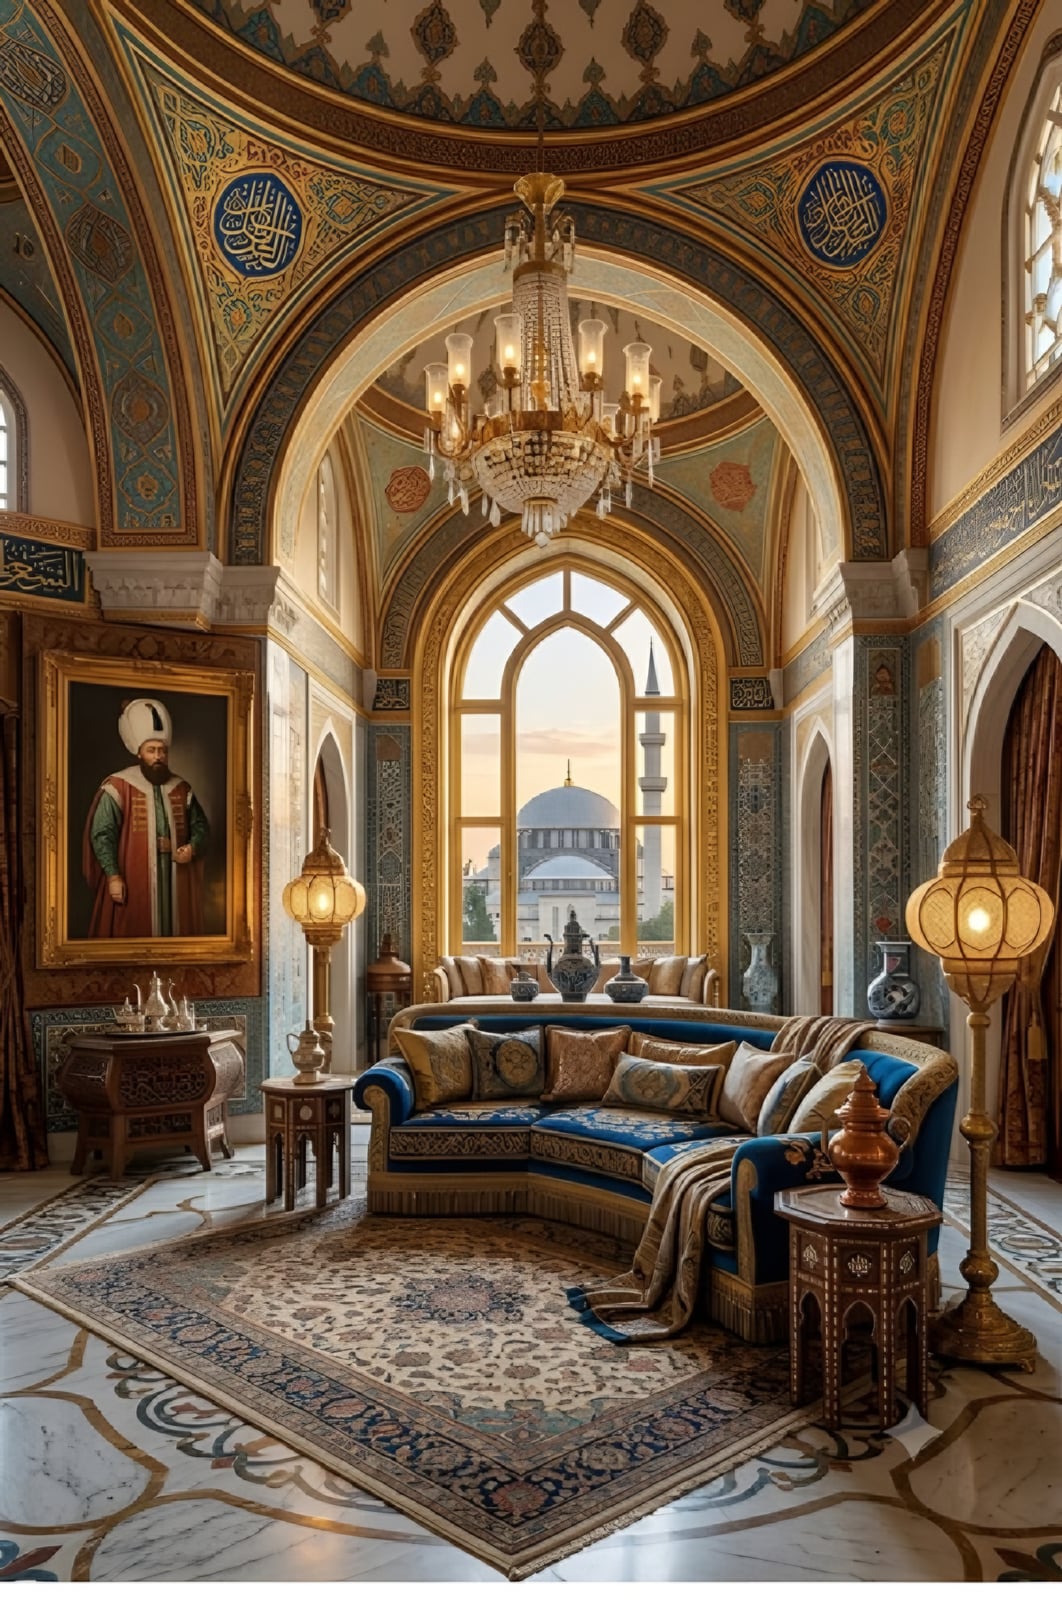
Ottoman gypsum work, historically known as carved plaster or malakâri, is associated with the palaces, mosques and grand residences of the Ottoman Empire. Multi-layered relief, geometric precision and ornate painted detail define its ceilings, while its walls combine imperial grandeur with rich texture and traditional Islamic architectural elements.
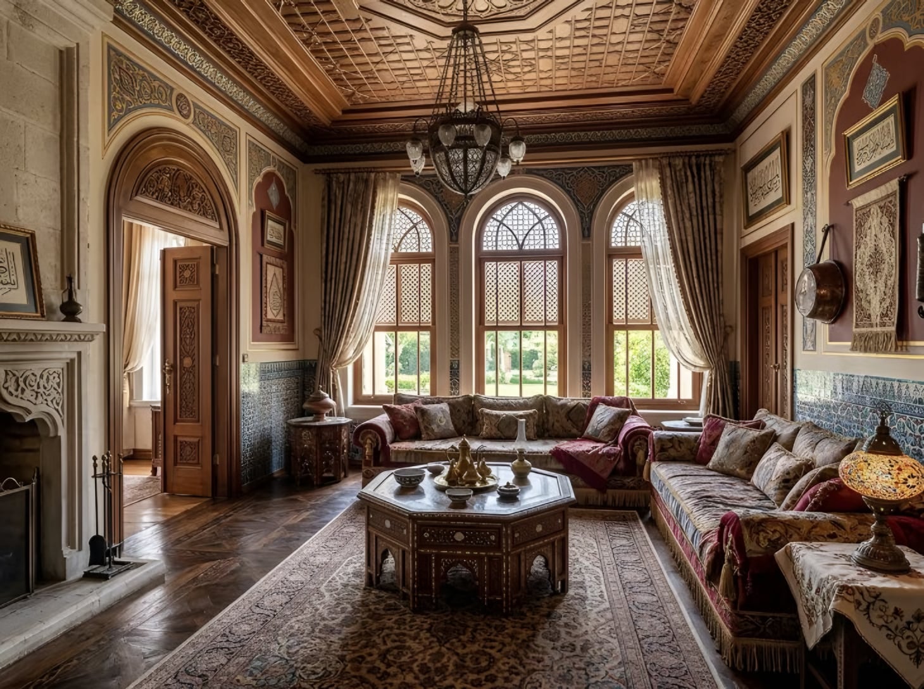
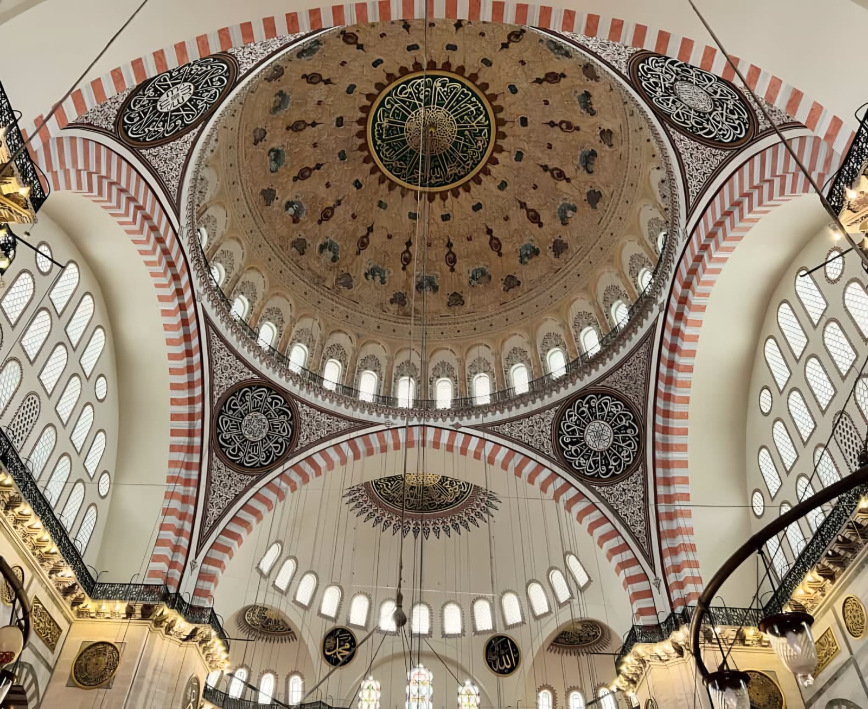
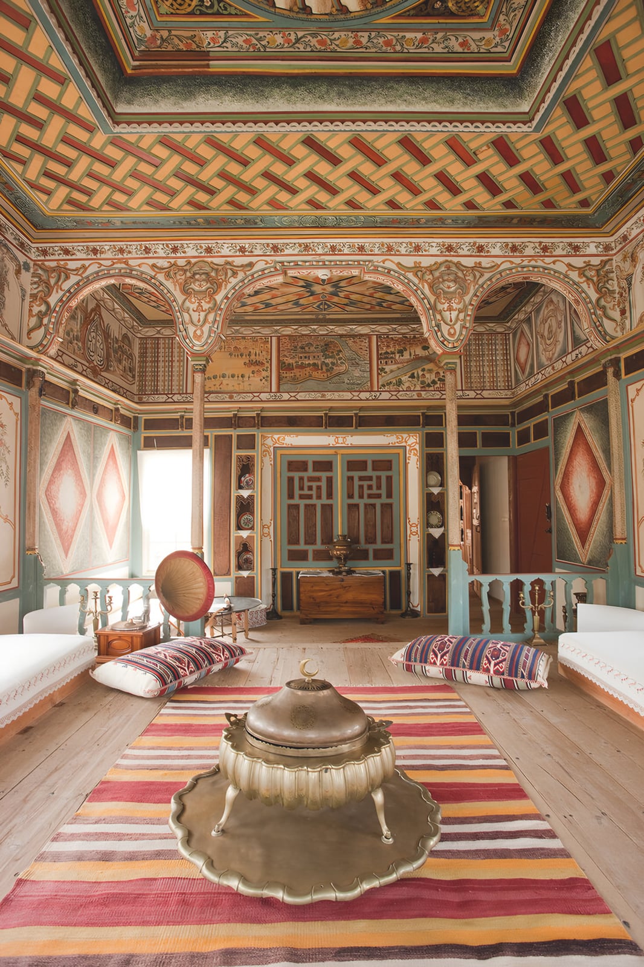
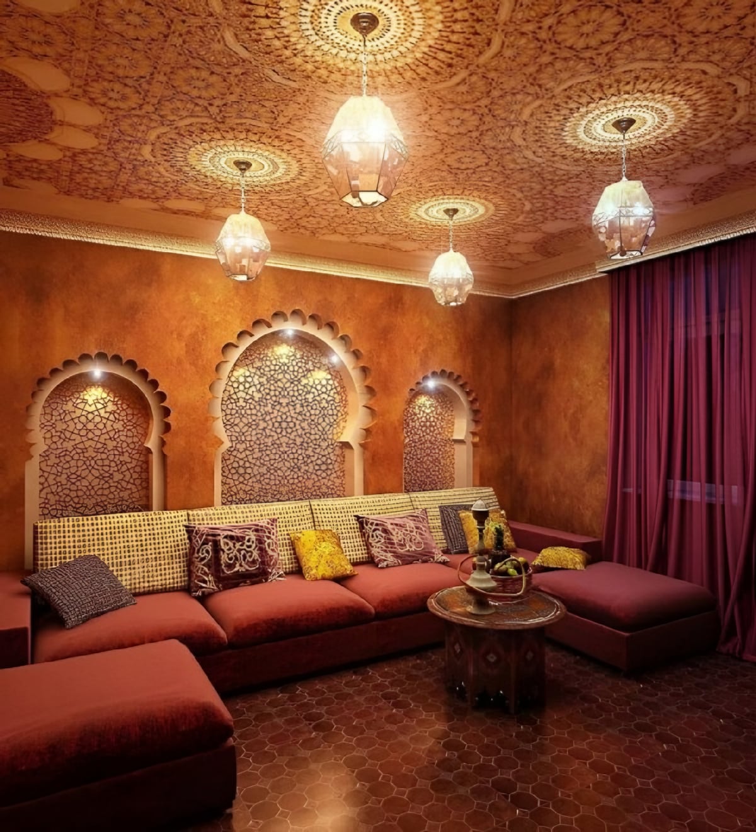
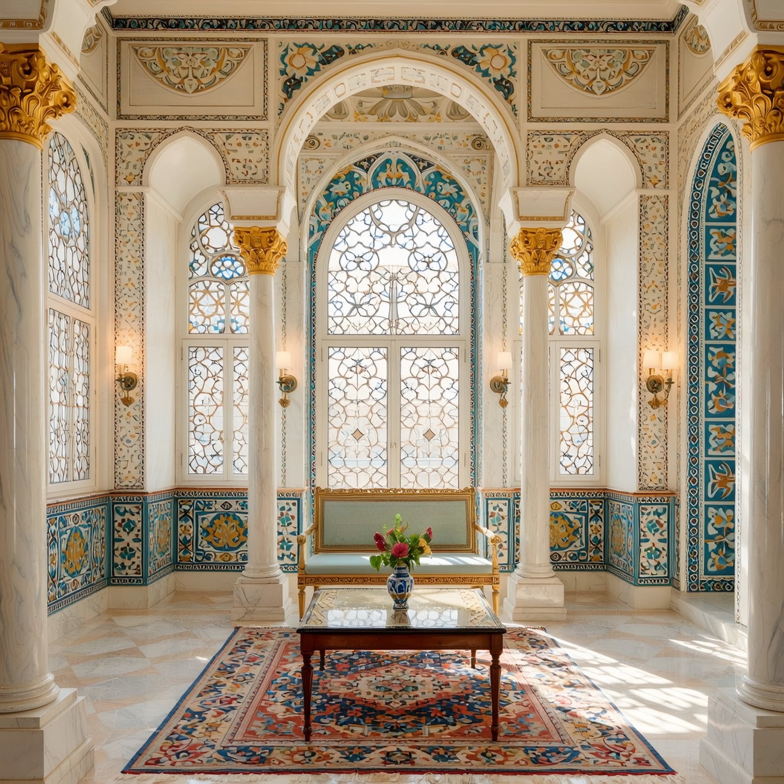
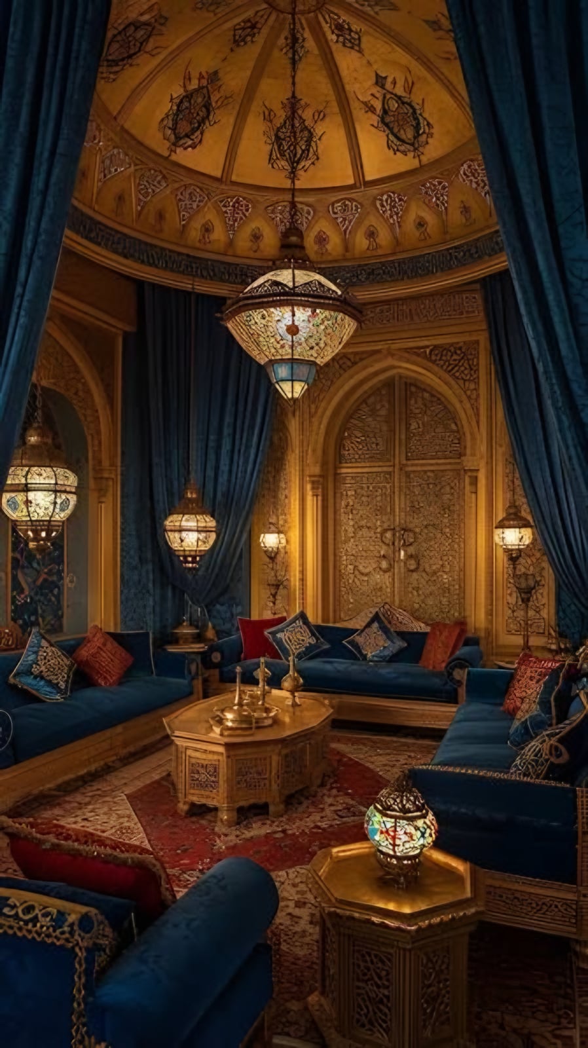
- Character
- Ornate · layered · imperial
- Architectural elements
- Domed and coffered ceilings · carved relief panels · pointed arches · arched window recesses
- Materials
- Carved gypsum · painted and gilded detail · timber · ceramic tile
- Signature ornament
- Multi-layered carved relief in geometric patterns.
- Suggested palette
- Ivory · turquoise · deep red · gold
The crafts that build it
Reference: Al Arabi gypsum styles reference file; the photographs illustrate the style and are not completed Al Arabi projects
The style
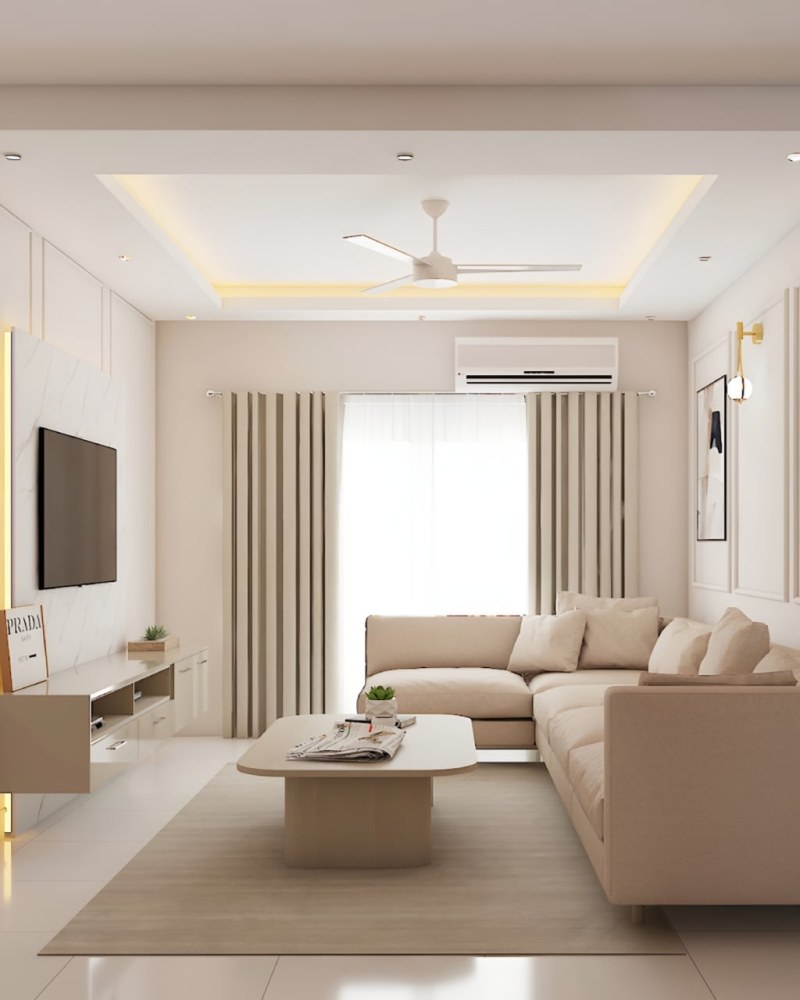
Scandinavian الإسكندنافي
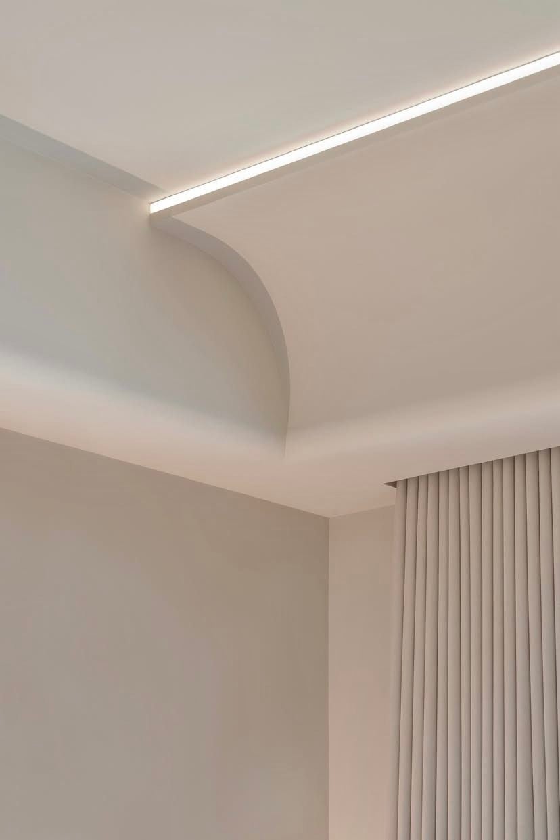
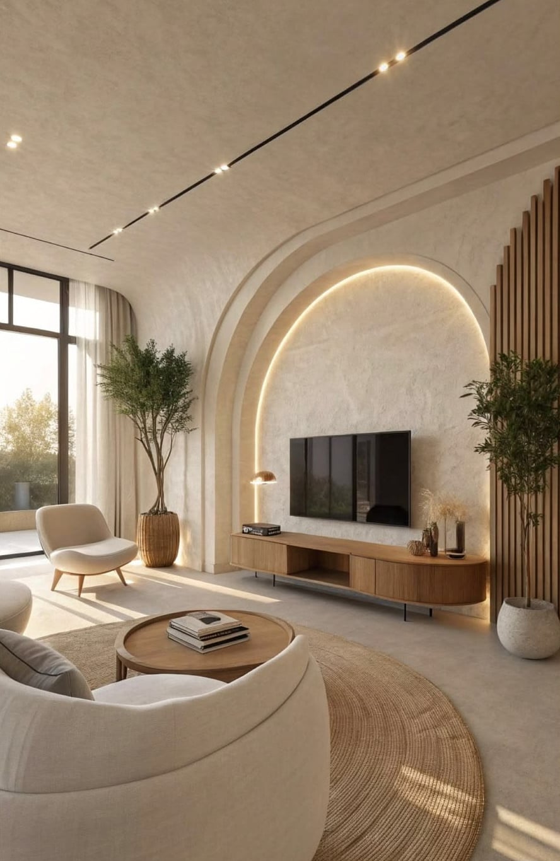
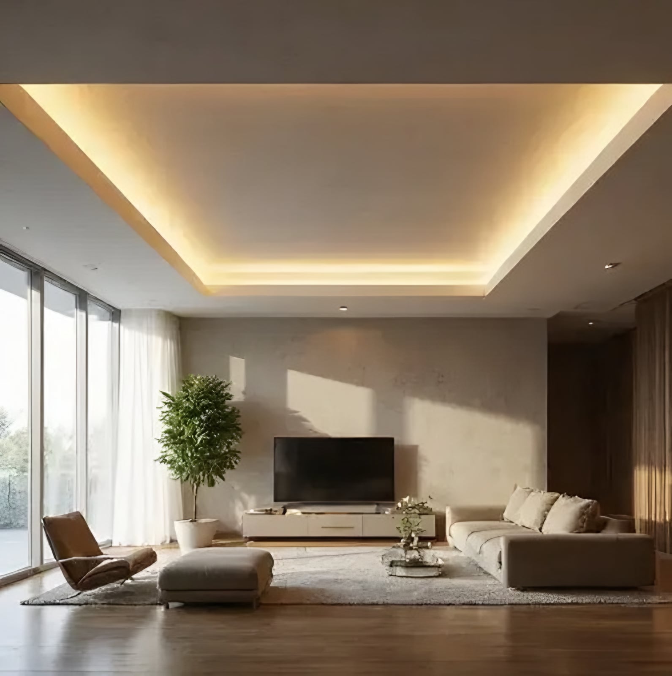
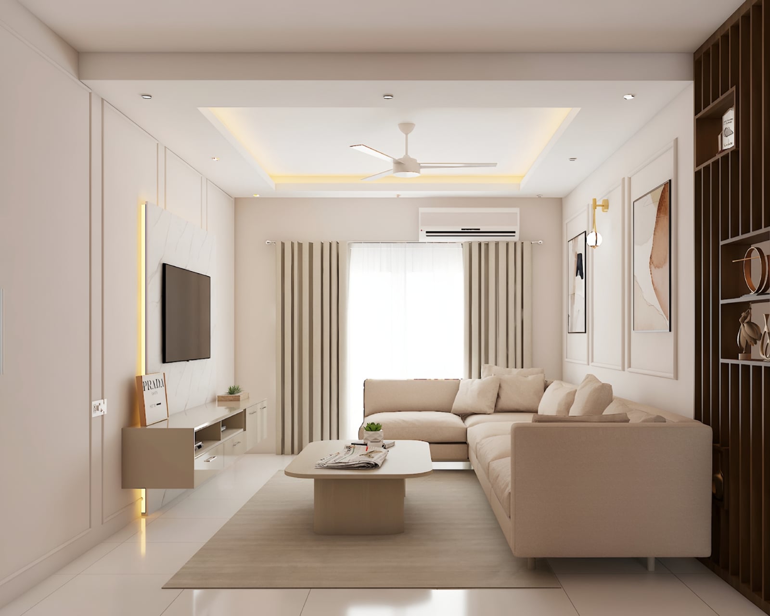
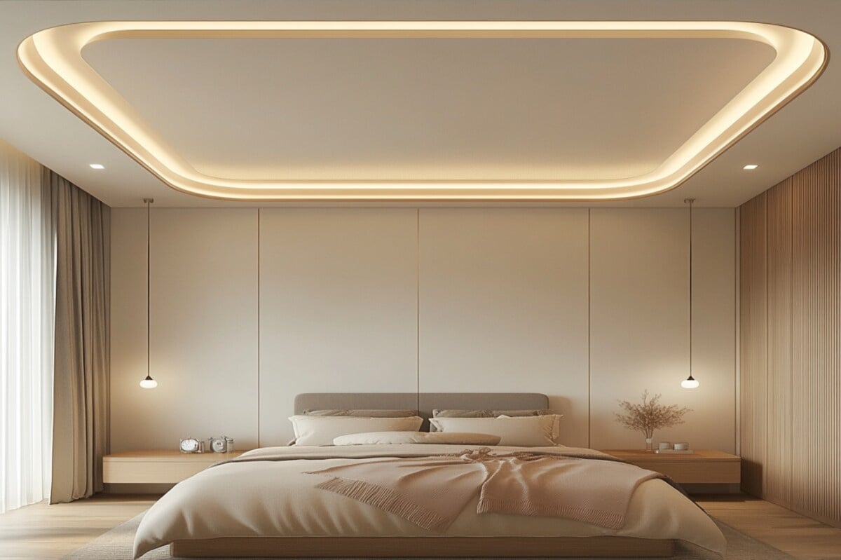
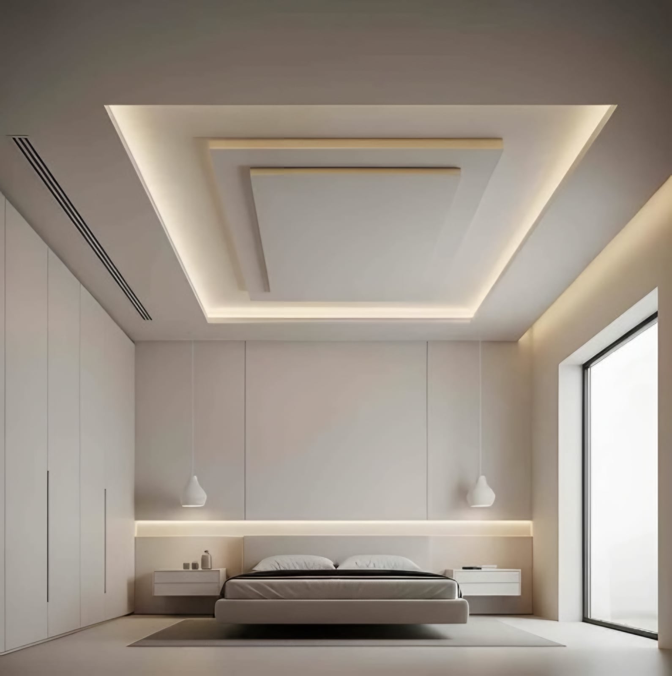
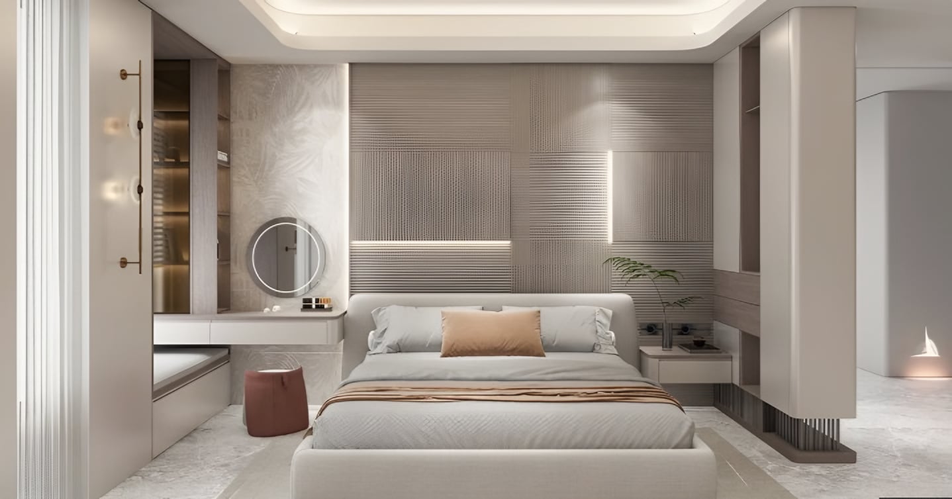
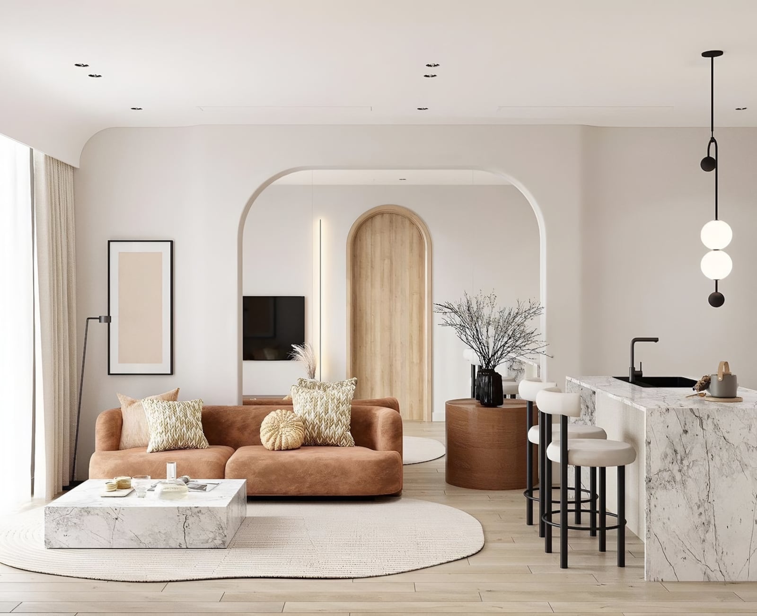
Scandinavian design is a twentieth-century movement from the Nordic countries that combines minimalism, simplicity and everyday functionality with natural warmth and craft. Its ceilings are vaulted or kept as clean, minimal false ceilings in smooth gypsum with curved soffits, and its walls rely on natural materials, clean lines and a warm, welcoming atmosphere.
- Scandinavian
- Scandinavian
- Scandinavian
- Scandinavian
- Scandinavian
- Scandinavian
- Scandinavian
- Scandinavian
- Character
- Light · calm · functional
- Architectural elements
- Smooth false ceilings · curved soffits · concealed cove lighting · clean wall planes
- Materials
- Smooth gypsum · light timber · natural textiles · matte finishes
- Signature ornament
- The softly curved gypsum soffit with concealed light.
- Suggested palette
- White · warm beige · pale oak · soft grey
The crafts that build it
Reference: Al Arabi gypsum styles reference file; the photographs illustrate the style and are not completed Al Arabi projects
The style
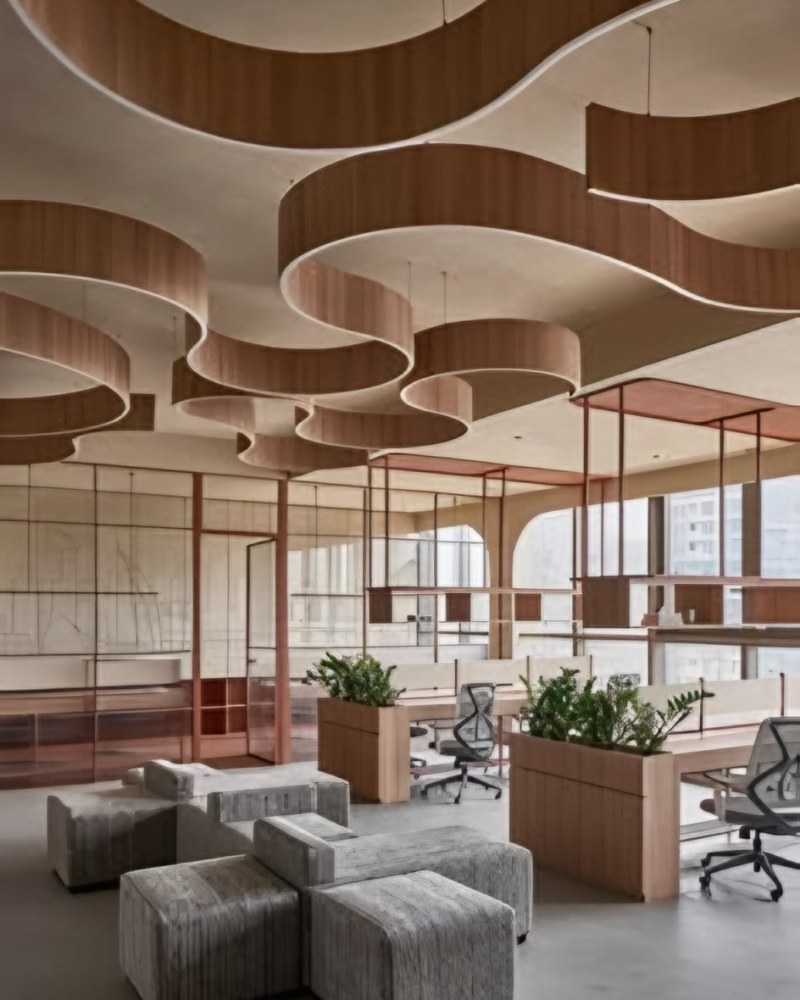
Retro الريترو
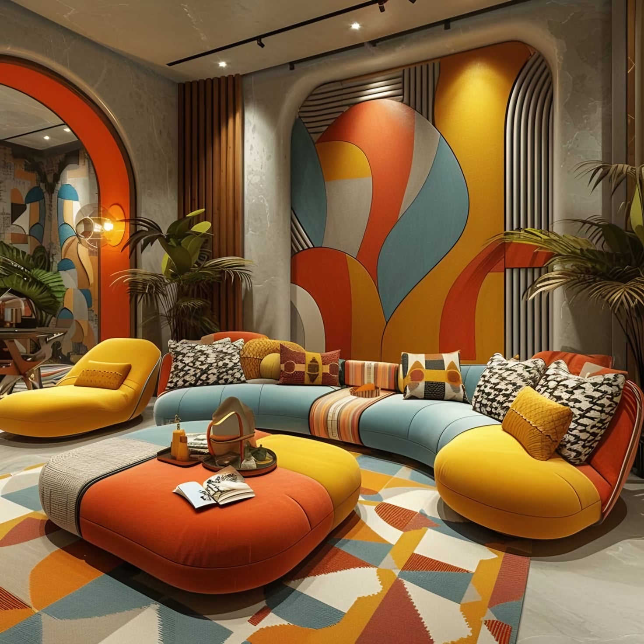
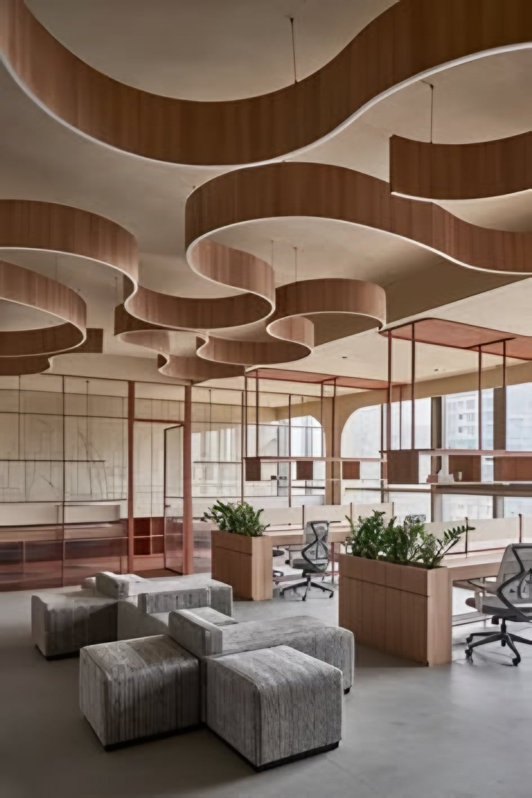
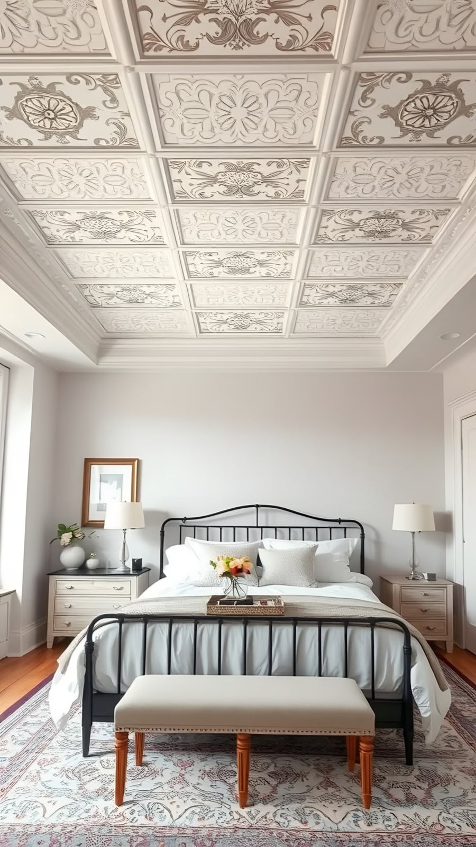
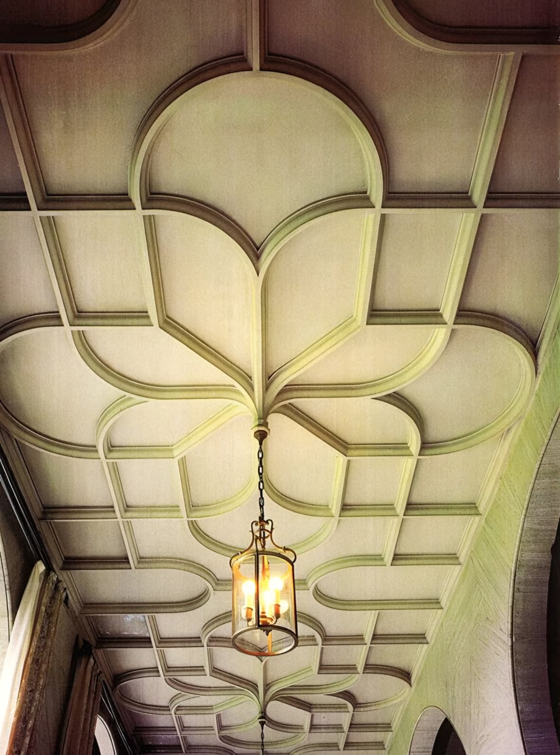
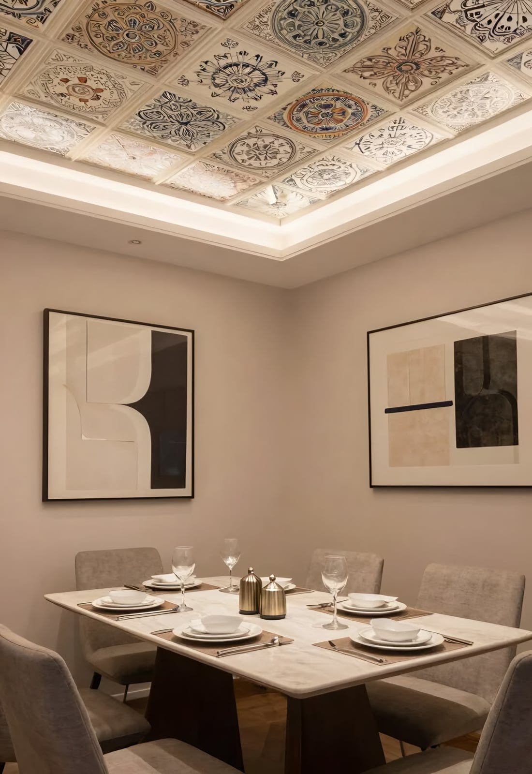
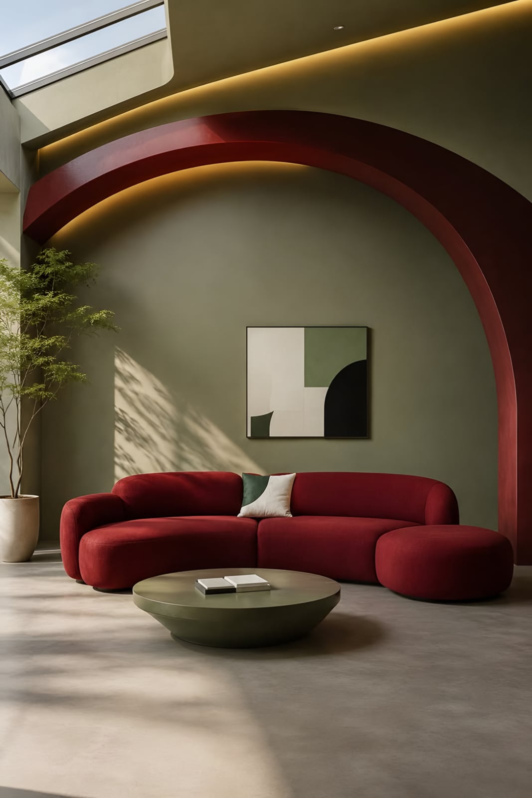
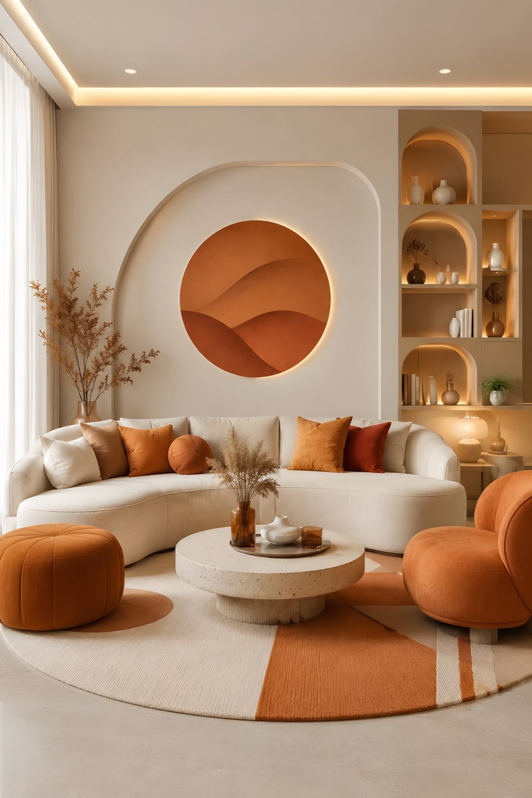
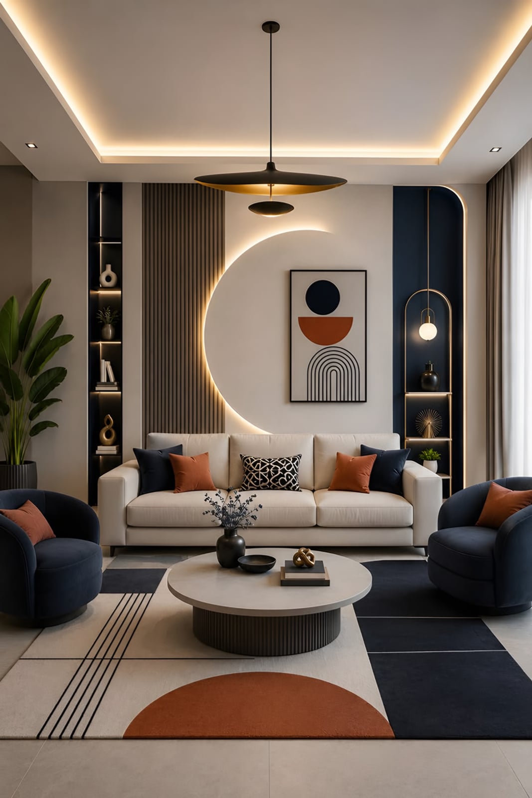
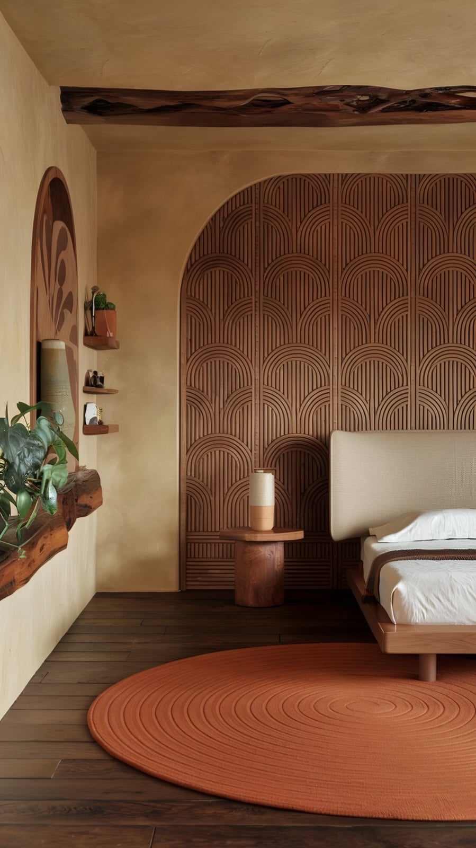
Retro style draws heavily on the aesthetics, fashions and objects of past decades, most often the 1950s to the 1980s. Its walls blend bold colour palettes, iconic graphics and vintage textures such as mid-century timber panels and earthy geometric prints, while its ceilings bring old-world charm with pressed-tin tiles, exposed wood beams, metallic paints or ornate plaster medallions.
- Character
- Bold · nostalgic · playful
- Architectural elements
- Curved arches and alcoves · pressed-tin-style ceiling tiles · sculpted ceiling ribbons · graphic feature walls
- Materials
- Gypsum and plaster · timber panelling · pressed-tin-style tiles · metallic and painted finishes
- Signature ornament
- The bold curved arch or circle on a coloured wall.
- Suggested palette
- Terracotta · mustard · olive · cream
The crafts that build it
Reference: Al Arabi gypsum styles reference file; the photographs illustrate the style and are not completed Al Arabi projects
The style
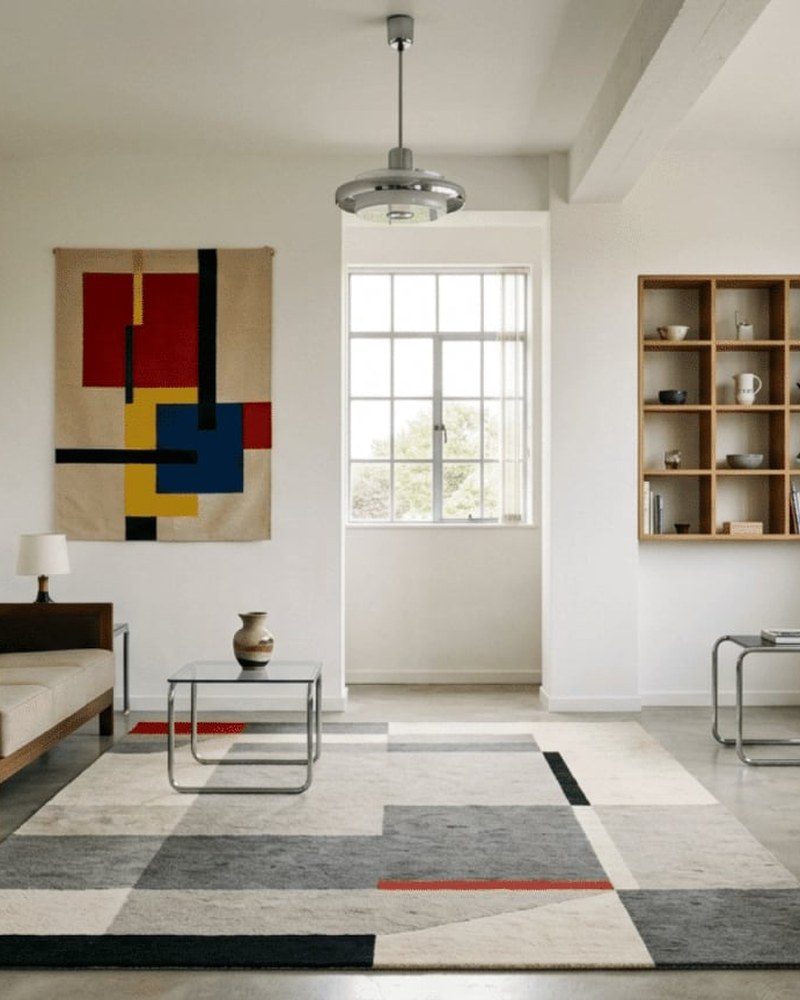
Bauhaus الباوهاوس
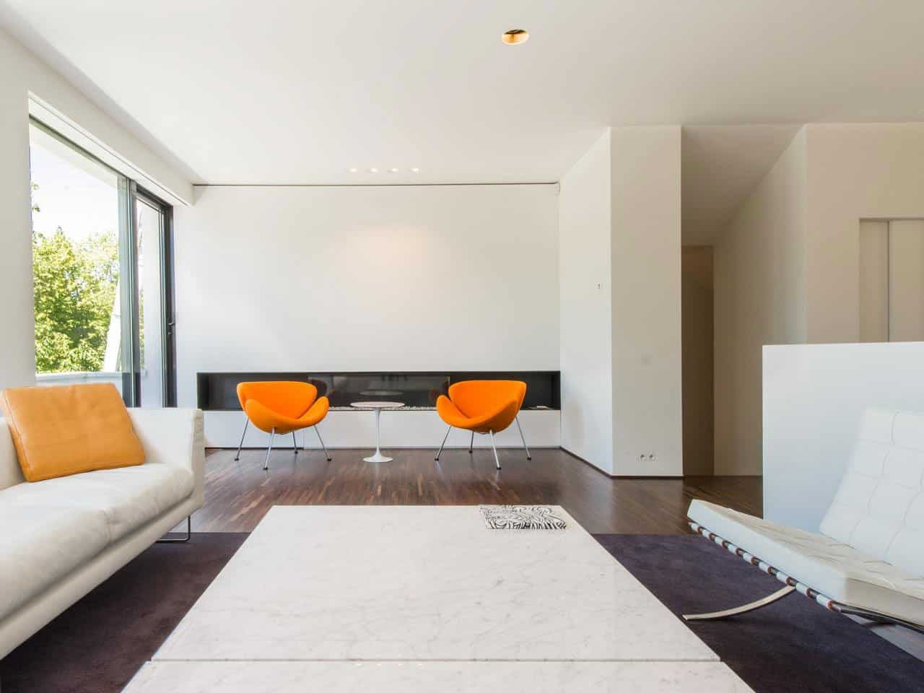
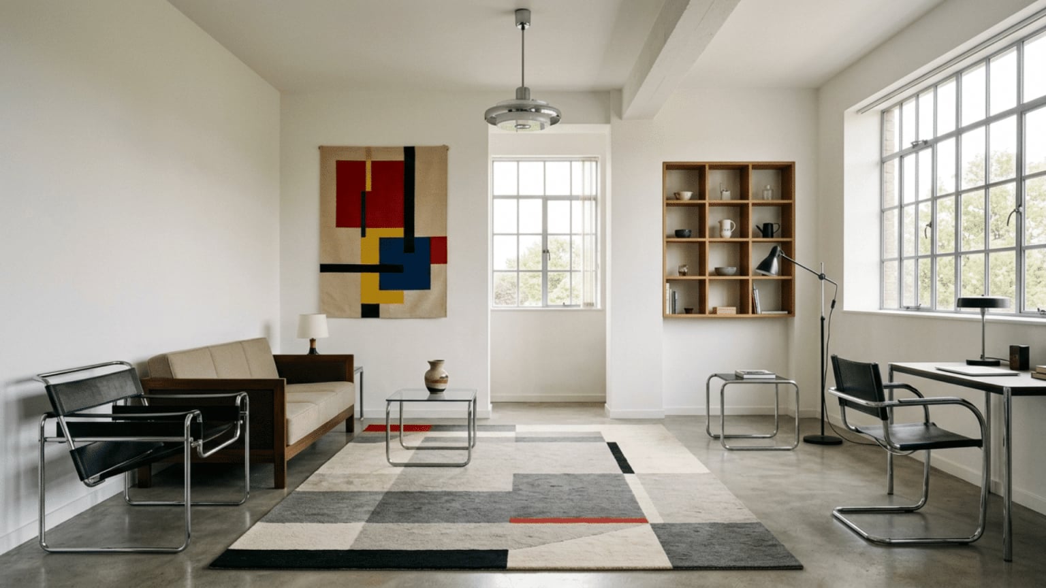
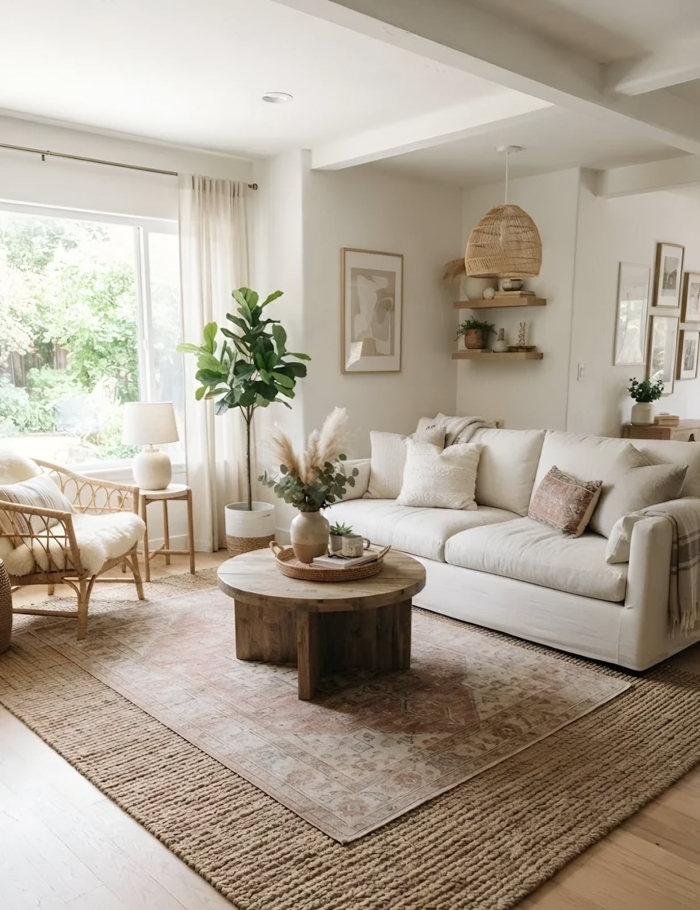
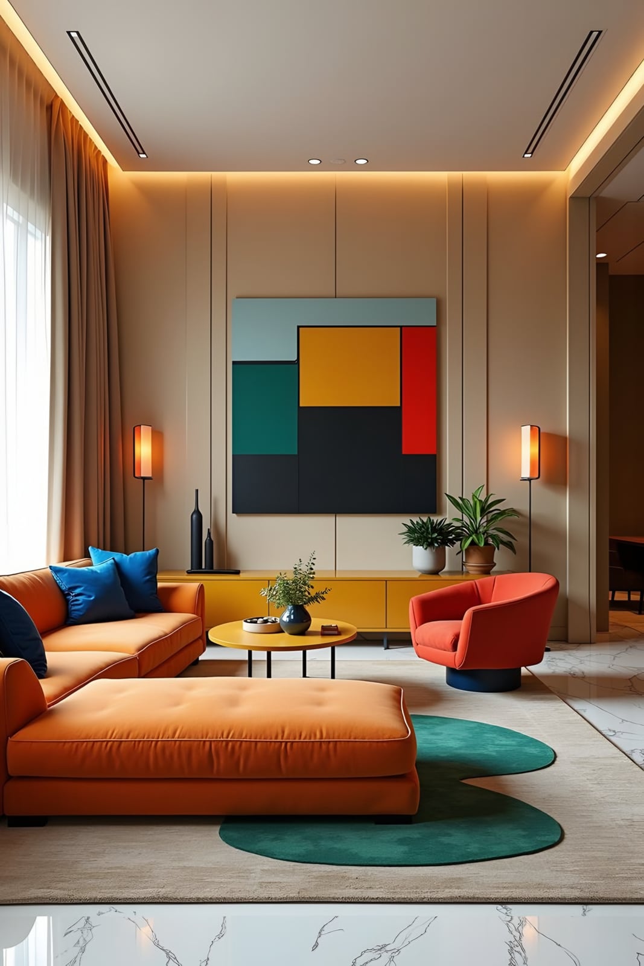
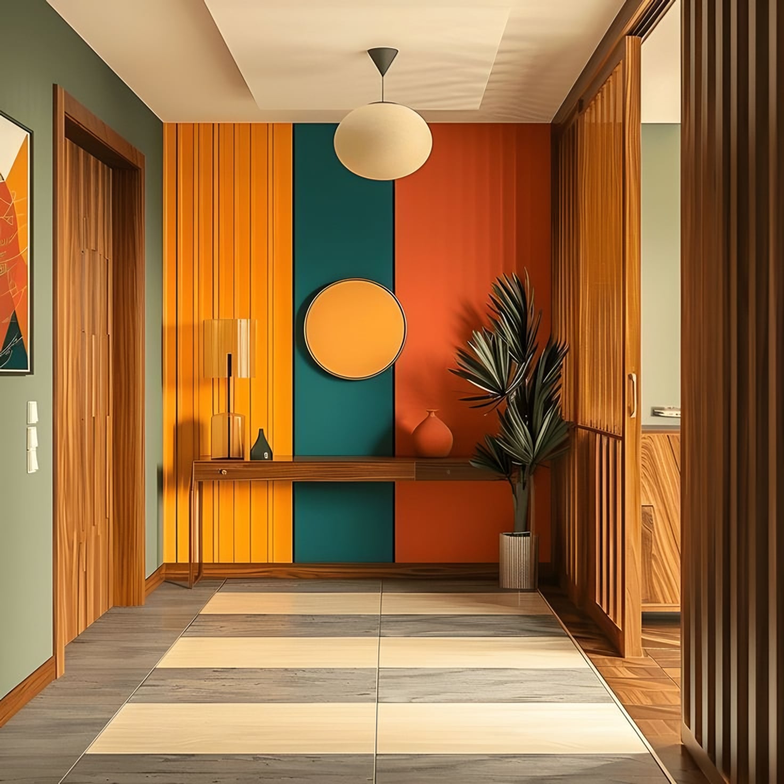
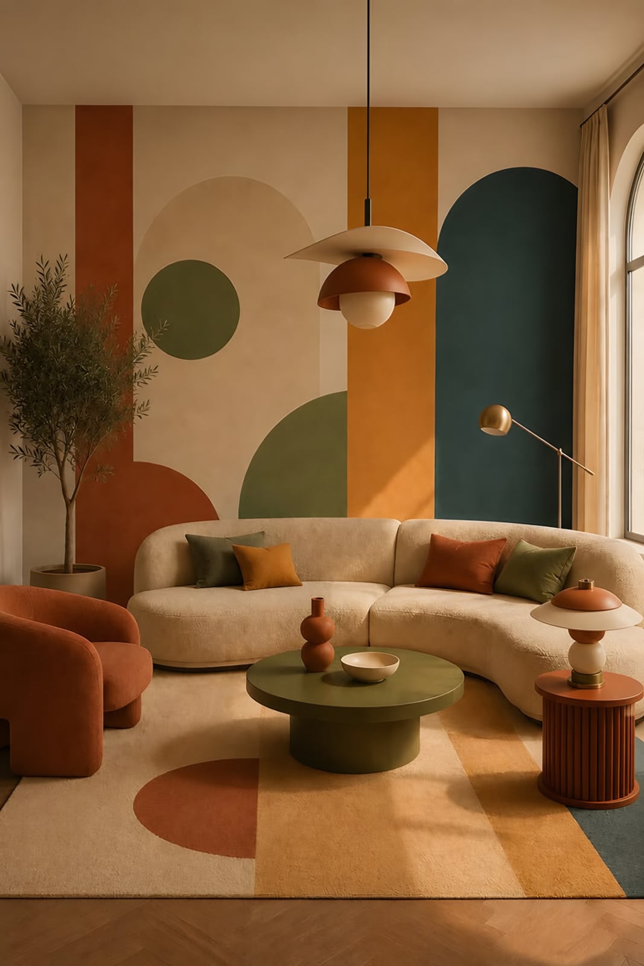
Bauhaus design comes from the German school of the same name (1919–1933) and follows the principle that form follows function. Clean lines, simple geometric shapes and minimal ornament take the place of decorative mouldings, rosettes and cornices, so ceilings stay understated and integrated into the architecture, while walls use geometry with a clear functional purpose.
- Character
- Functional · geometric · restrained
- Architectural elements
- Flat or stepped ceilings · integrated lighting · geometric colour blocks · clean wall planes
- Materials
- Smooth gypsum · steel · glass · plywood
- Signature ornament
- Primary-colour geometric blocks on a plain wall.
- Suggested palette
- White · red · yellow · blue
The crafts that build it
Reference: Al Arabi gypsum styles reference file; the photographs illustrate the style and are not completed Al Arabi projects
The style
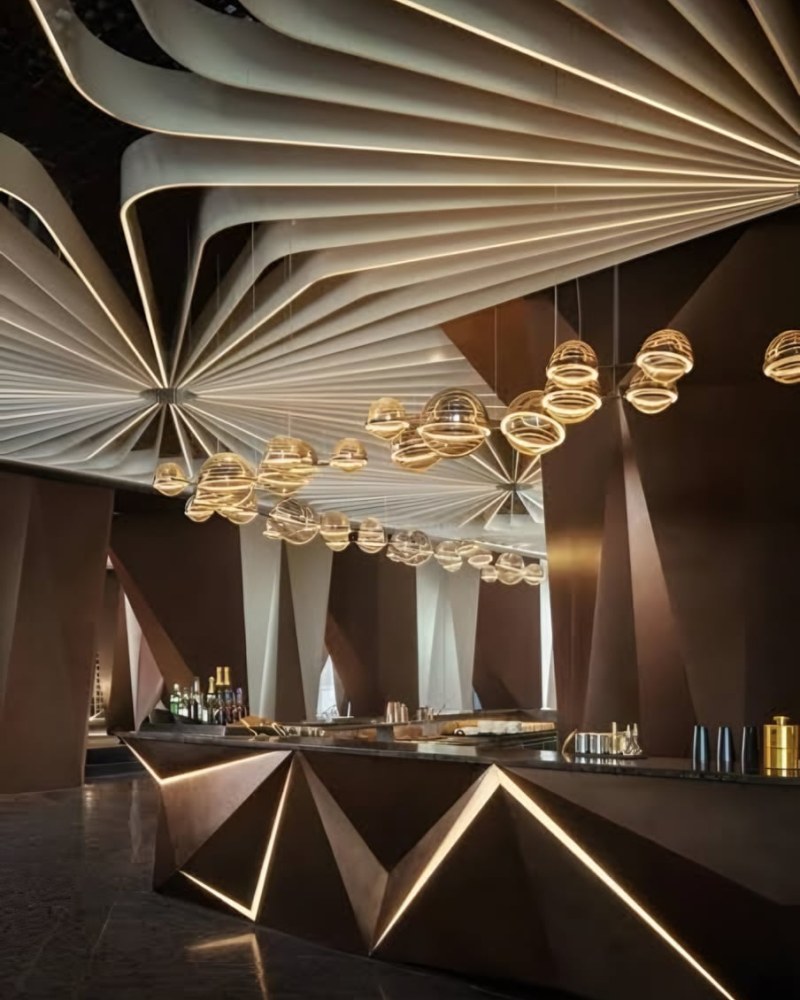
Deconstructivism التفكيكي
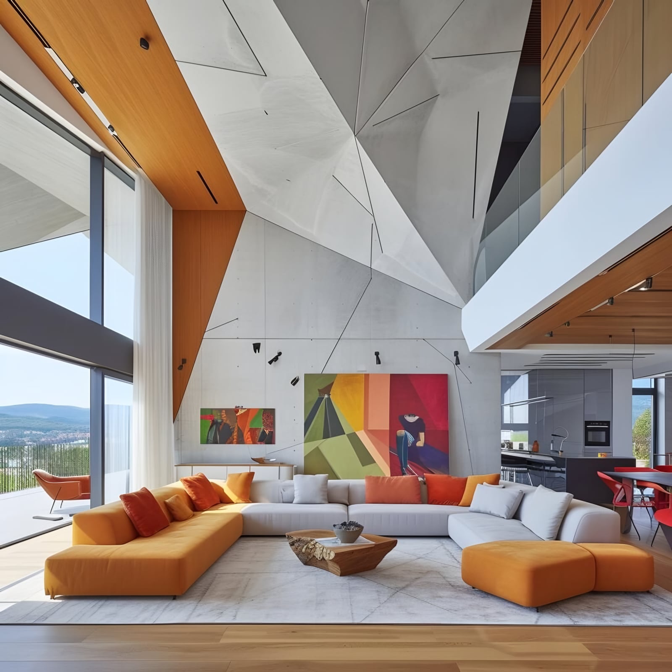
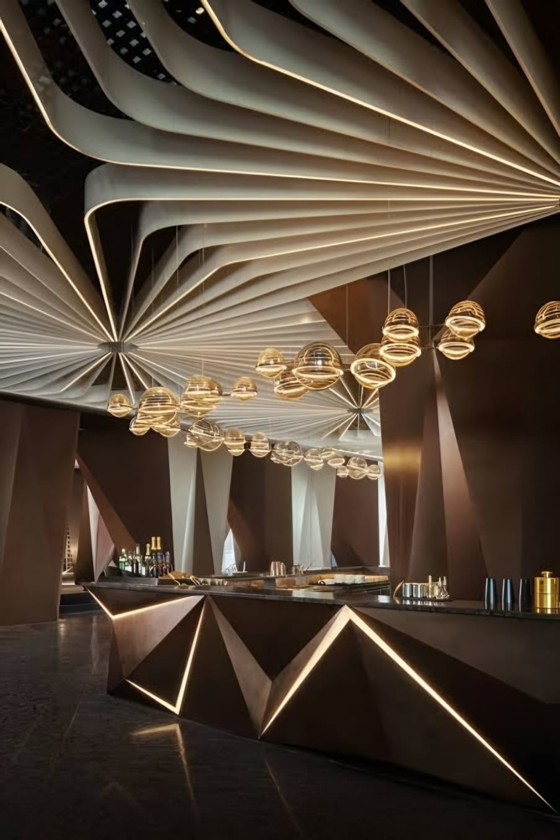
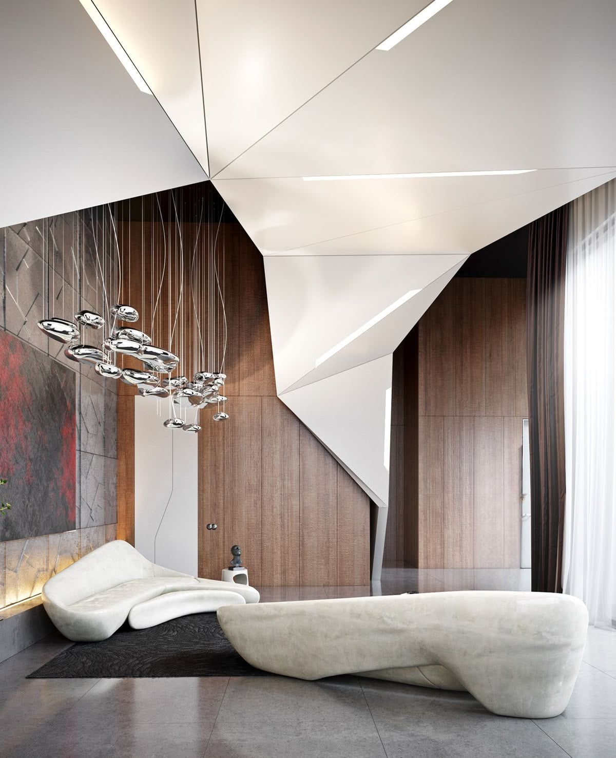
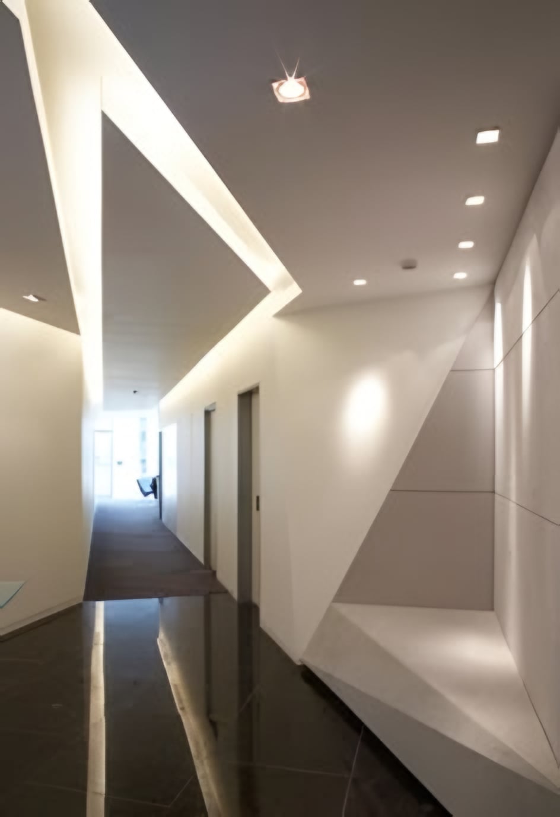
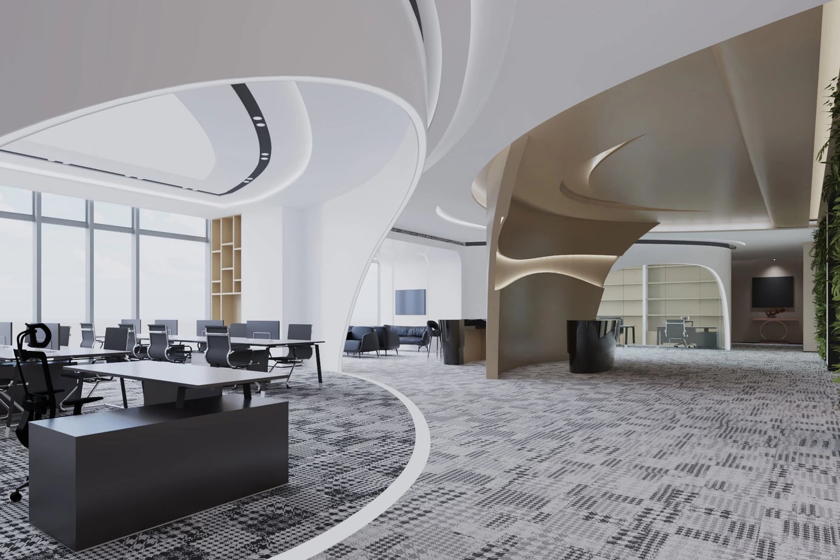
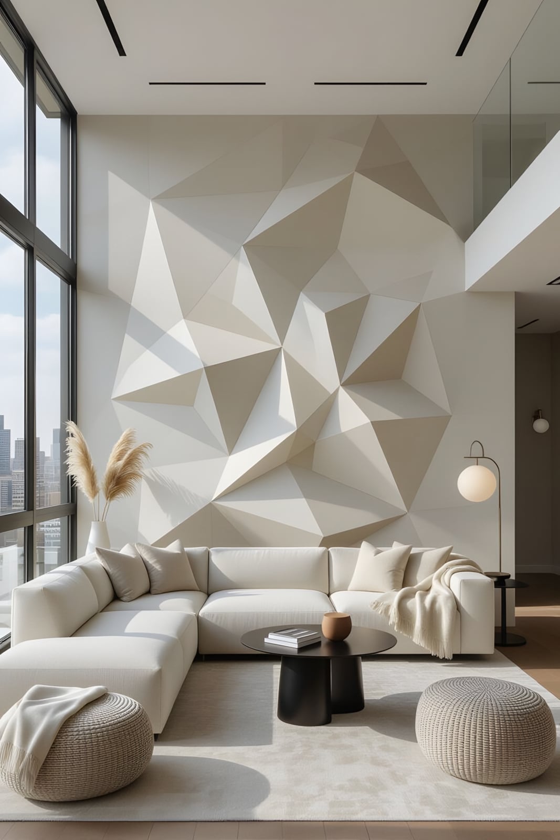
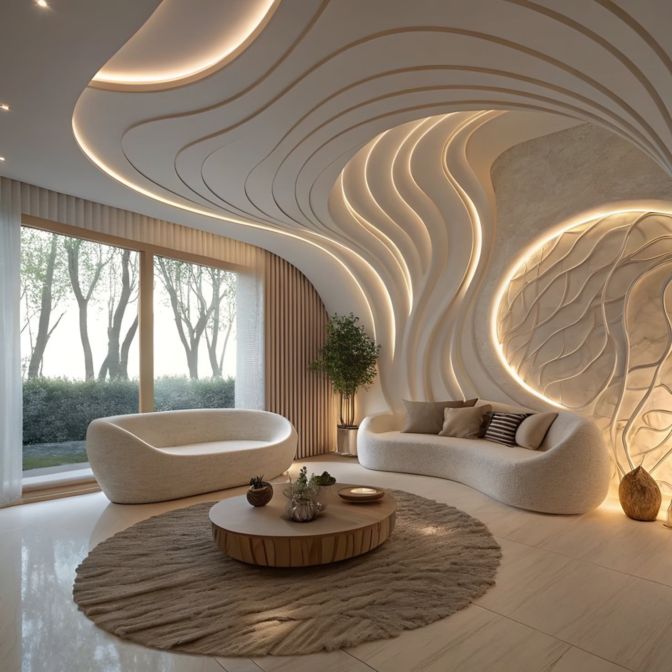
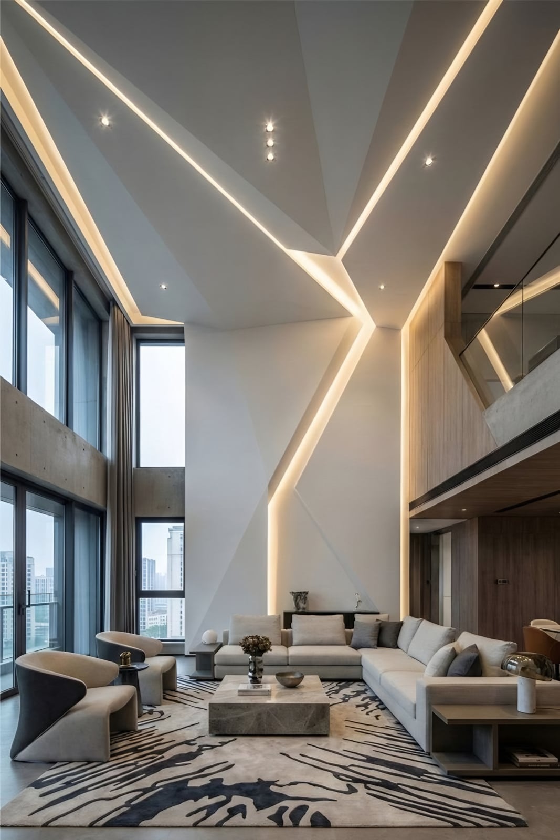
Deconstructivism is a postmodern movement characterised by controlled chaos, fragmented forms and the deliberate dismantling of traditional design rules. Angular planes, folded surfaces and unexpected intersections turn ceilings and walls into sculptural compositions.
- Deconstructivism
- Deconstructivism
- Deconstructivism
- Deconstructivism
- Deconstructivism
- Deconstructivism
- Deconstructivism
- Deconstructivism
- Character
- Fragmented · angular · sculptural
- Architectural elements
- Folded ceiling planes · angular wall facets · linear light slots · intersecting volumes
- Materials
- Modelled gypsum · timber · stone · concealed lighting
- Signature ornament
- The folded, faceted ceiling plane.
- Suggested palette
- White · charcoal · walnut · warm grey
The crafts that build it
Reference: Al Arabi gypsum styles reference file; the photographs illustrate the style and are not completed Al Arabi projects
The style
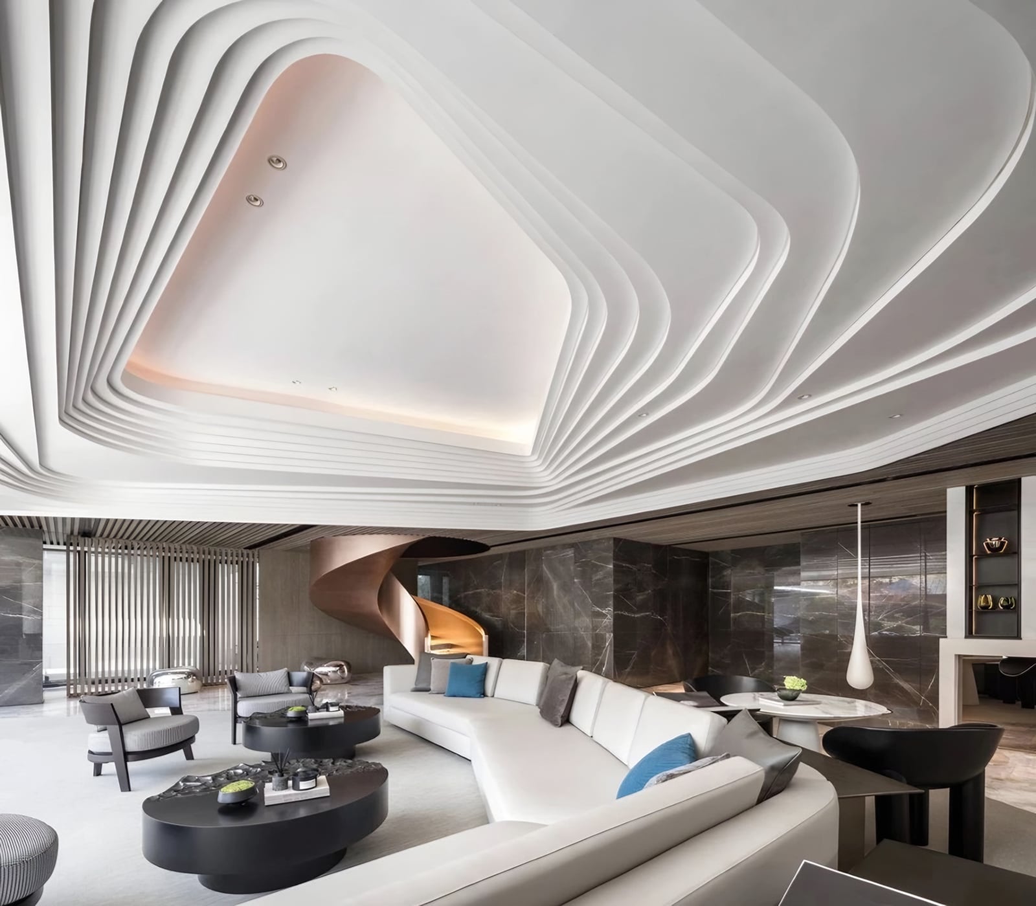
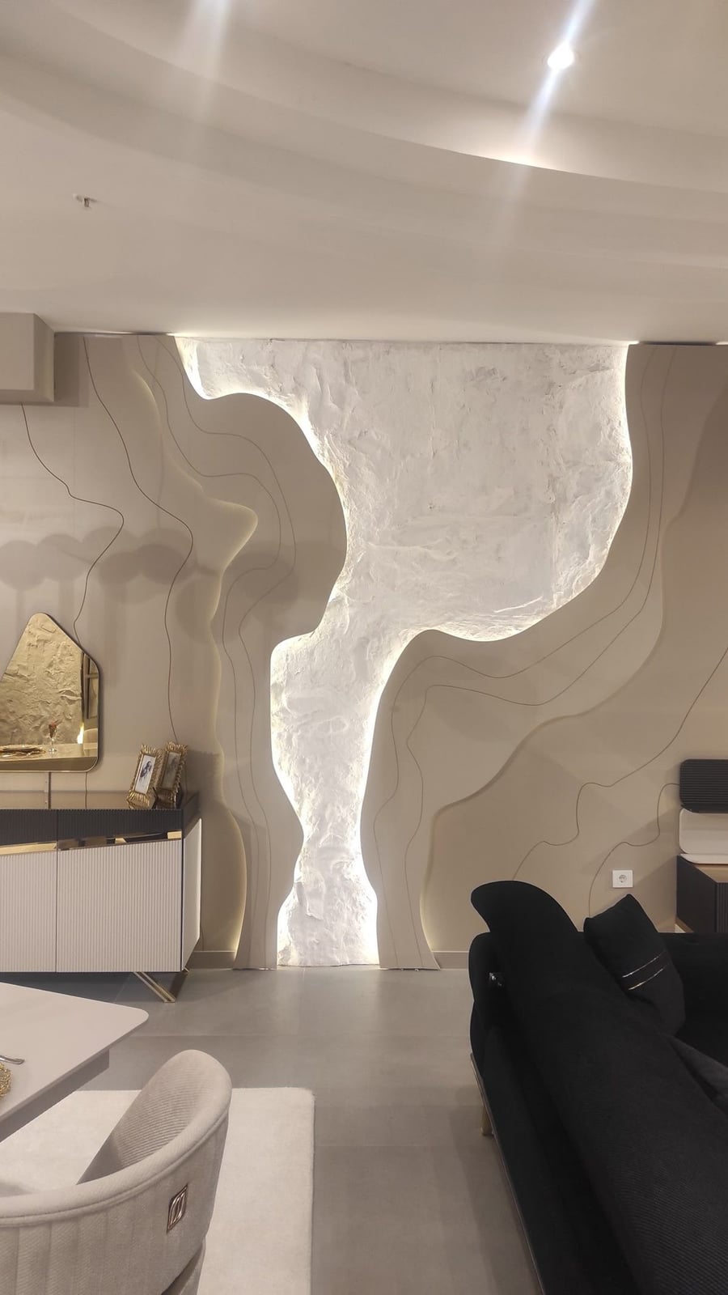
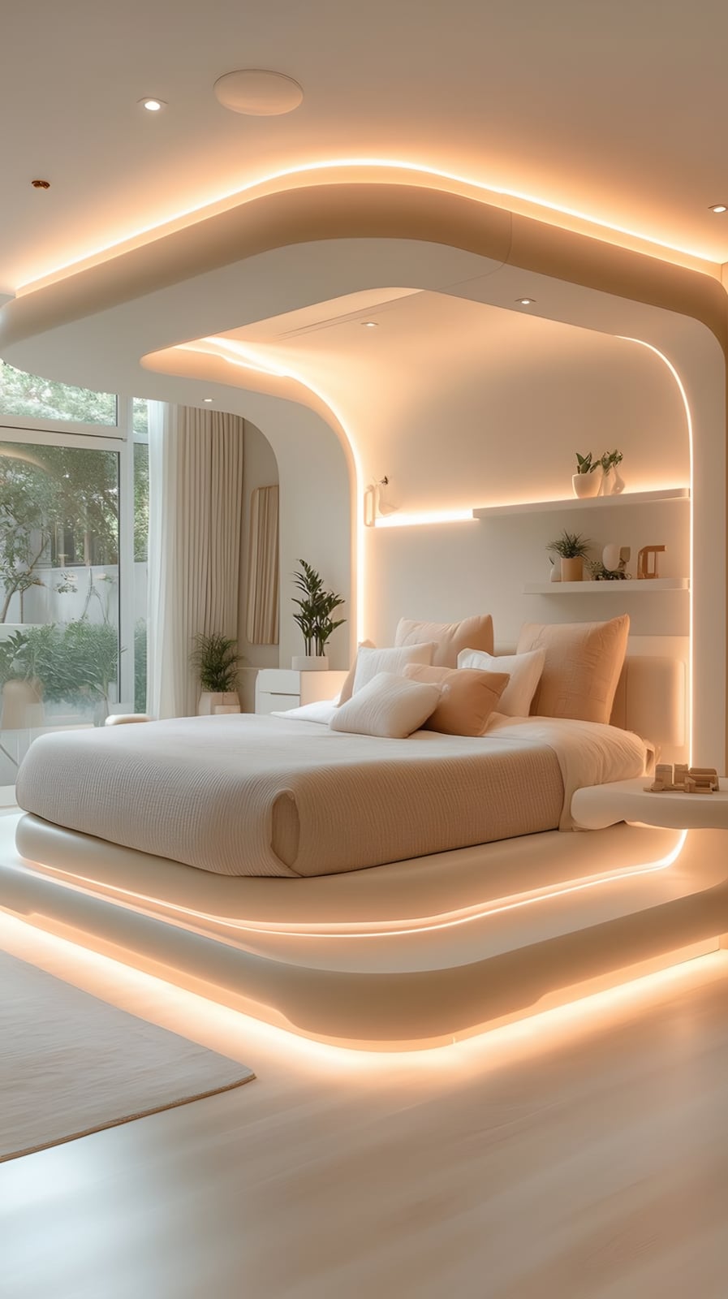
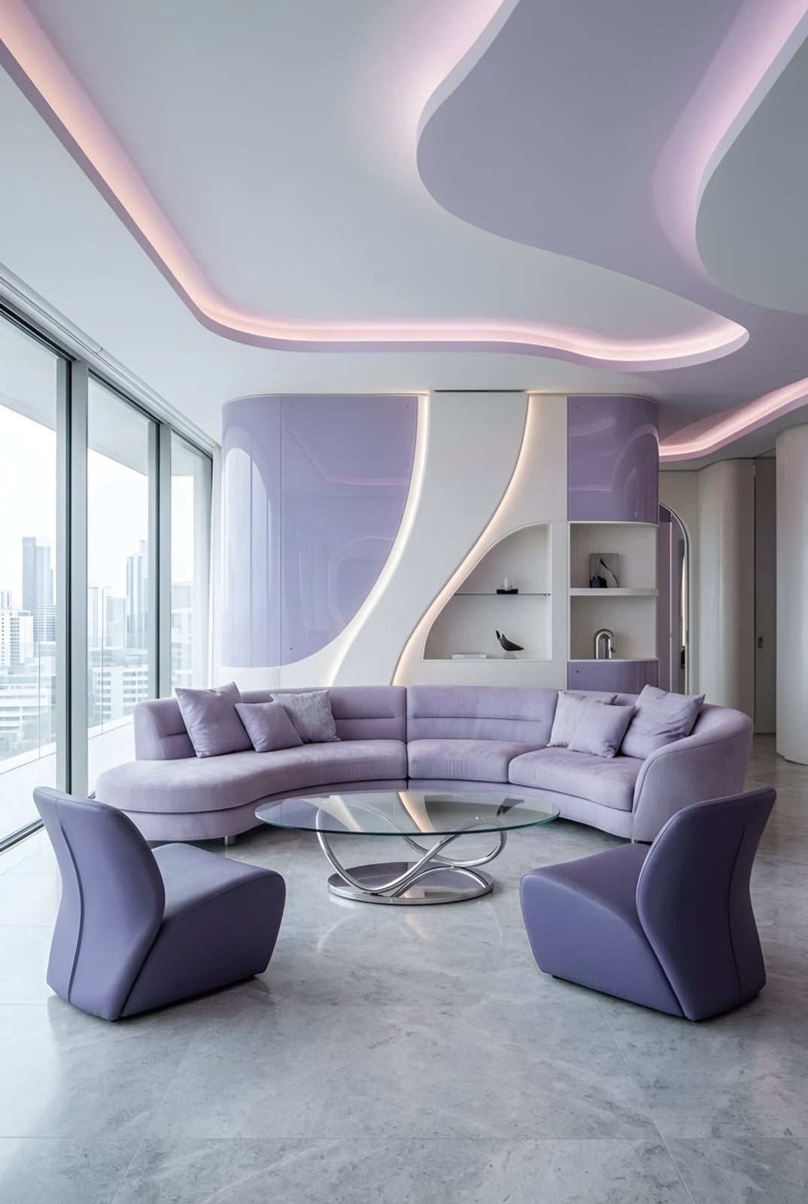
Futuristic المستقبلي
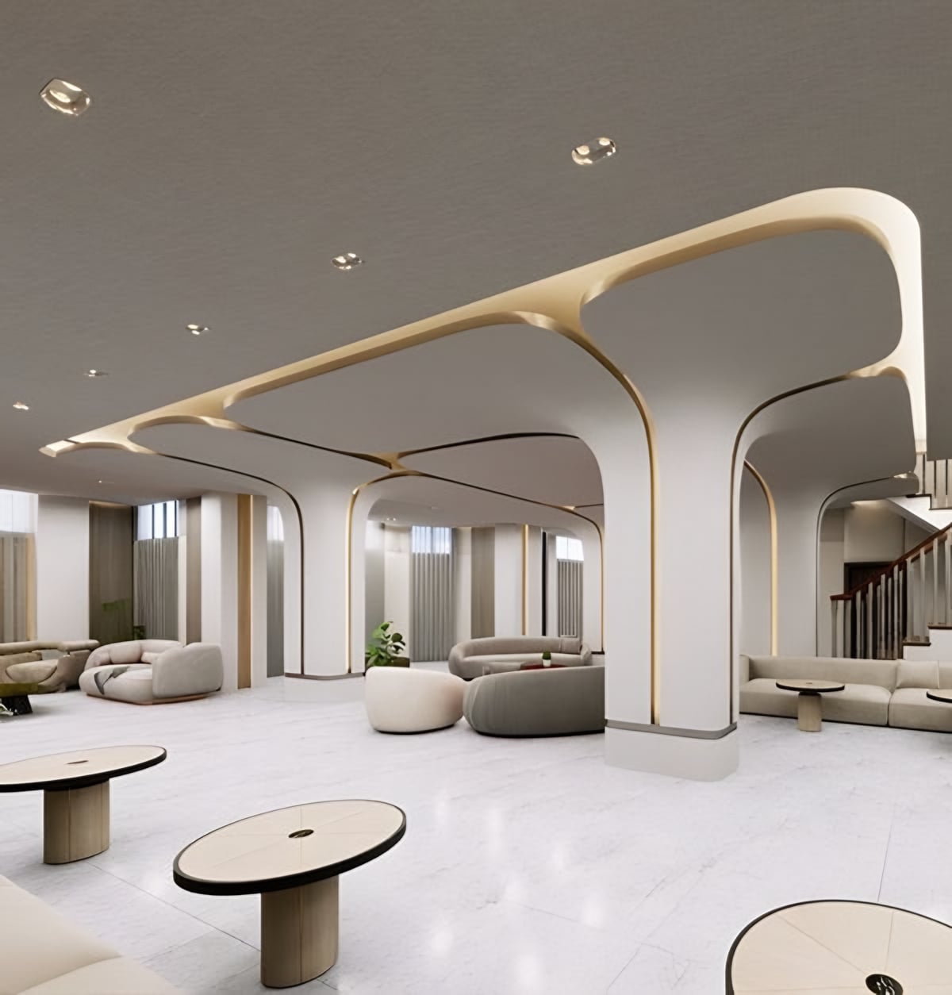
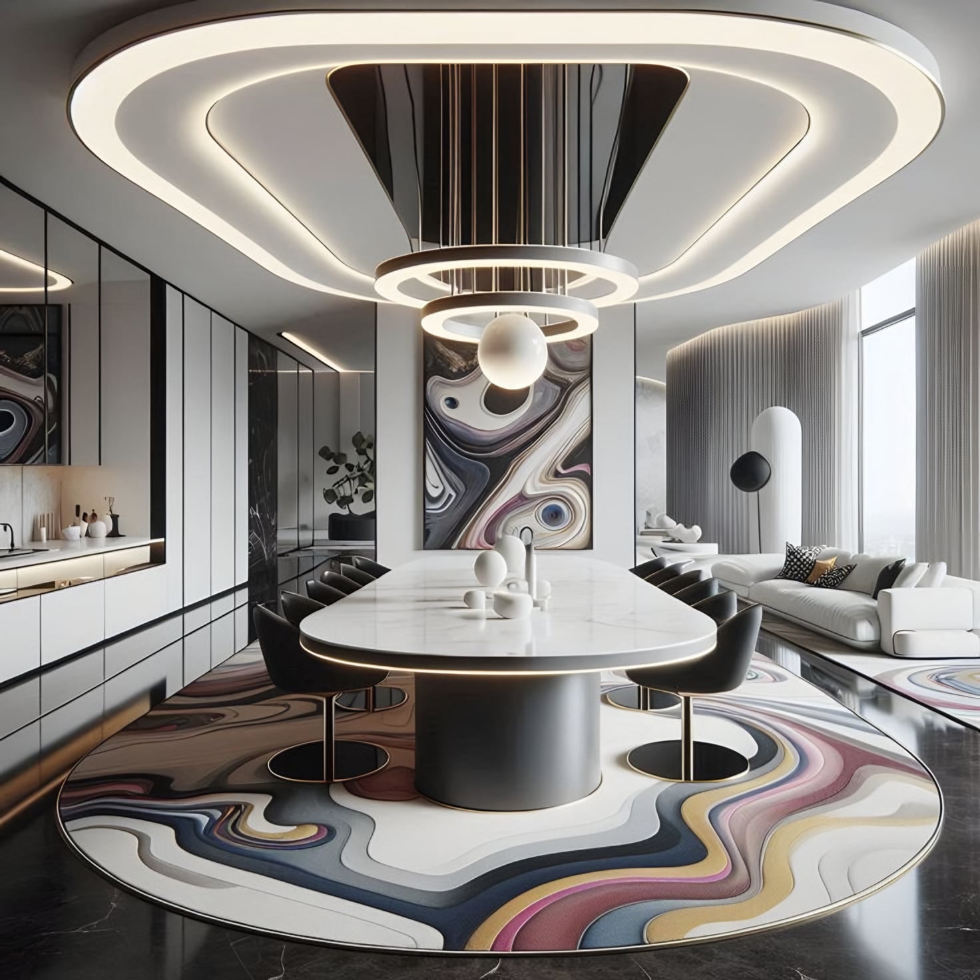
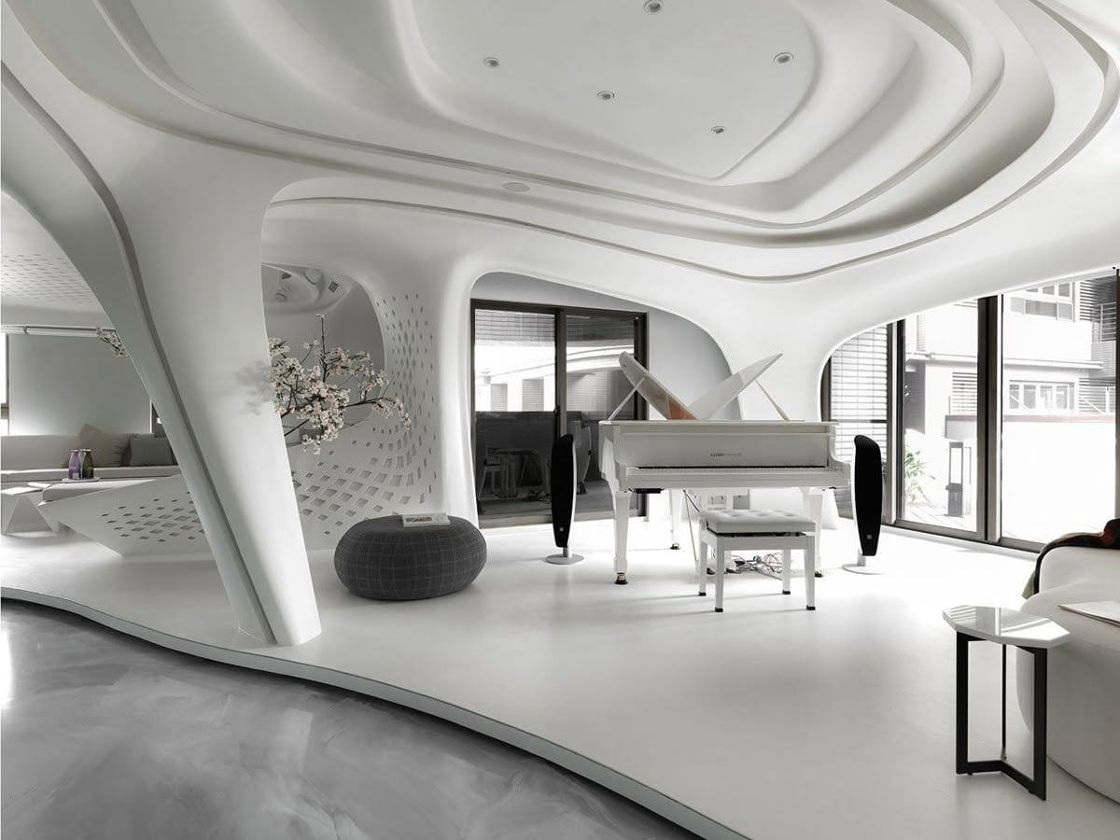
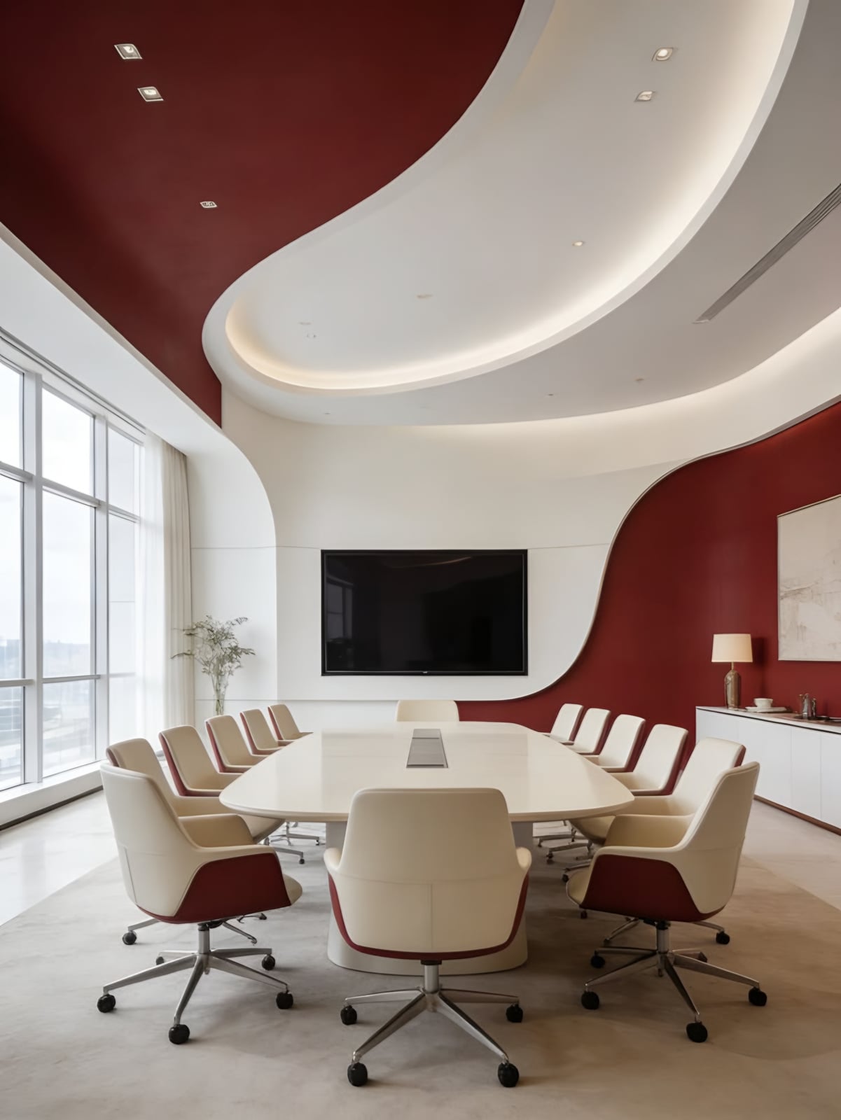
Futuristic interiors combine sleek minimalism with science-fiction aesthetics, giving priority to fluid architecture, integrated technology and dynamic lighting. Ceilings become a primary architectural feature with clean lines and dimensional lighting, and walls combine modular geometry, high-tech lighting and tactile texture.
- Character
- Fluid · high-tech · luminous
- Architectural elements
- Layered curved ceilings · dimensional light lines · sculpted wall reliefs · seamless transitions
- Materials
- Modelled gypsum · integrated lighting · gloss and matte finishes · glass
- Signature ornament
- Flowing ceiling layers traced by light.
- Suggested palette
- White · pearl grey · soft lilac · black
The crafts that build it
Reference: Al Arabi gypsum styles reference file; the photographs illustrate the style and are not completed Al Arabi projects
The style
Harlem الهارلم
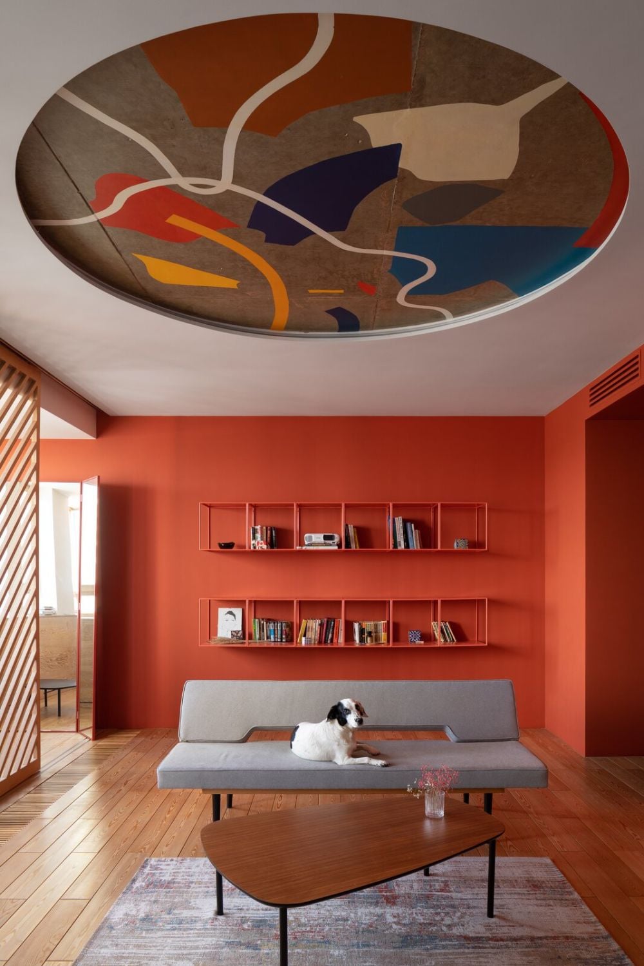
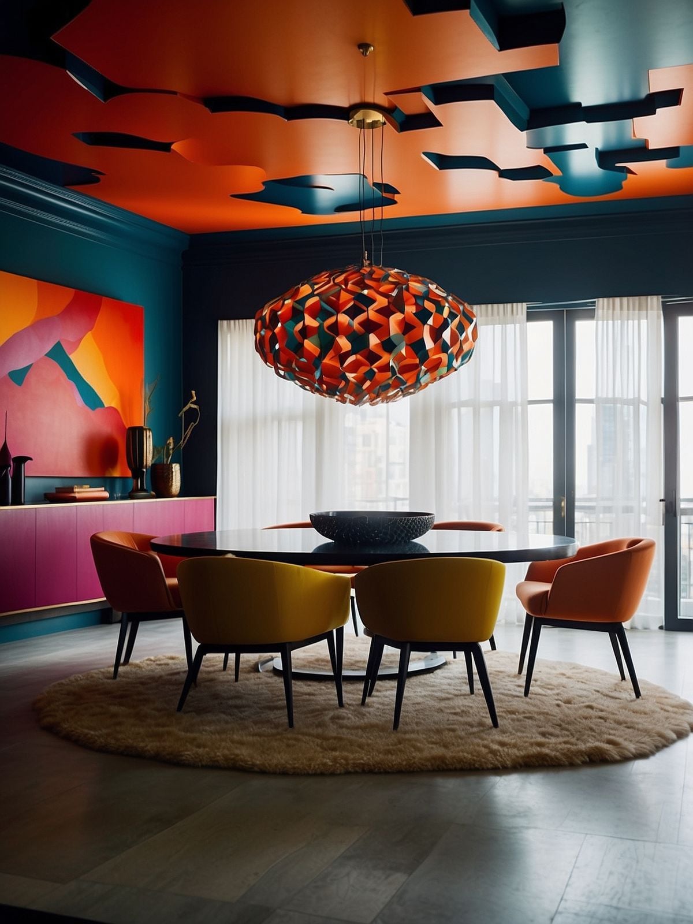
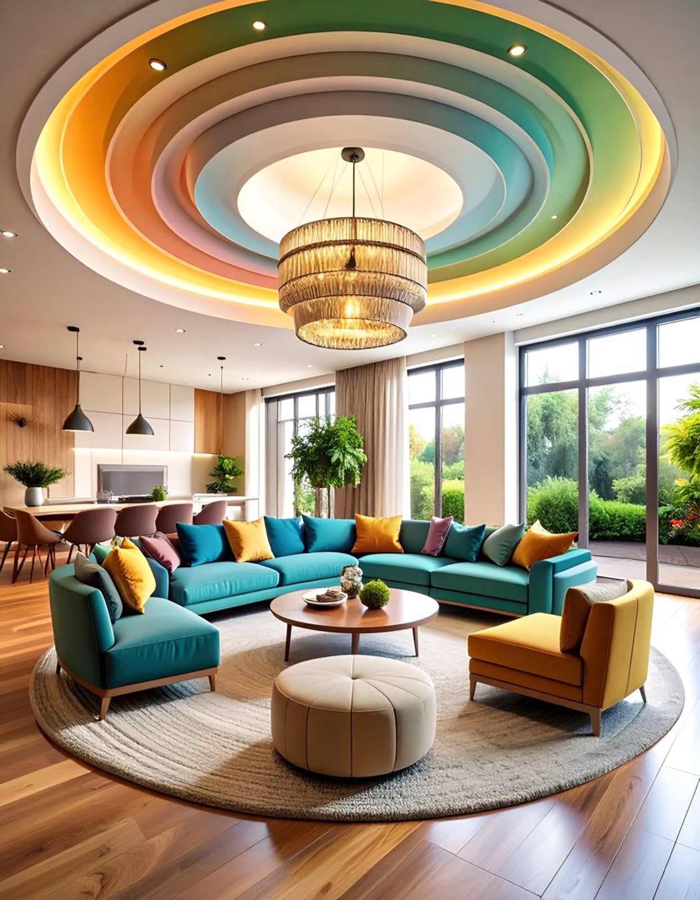
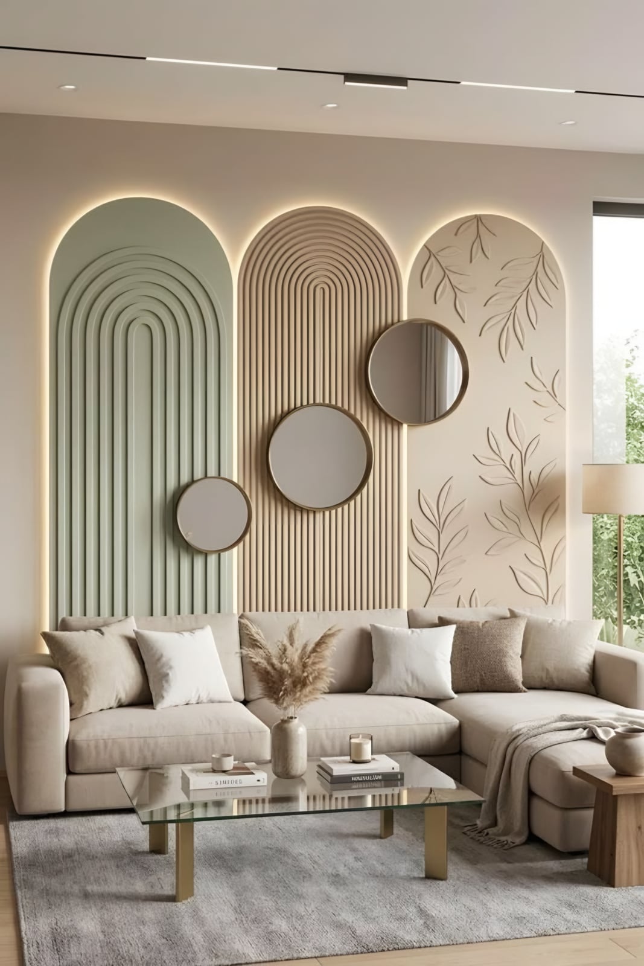
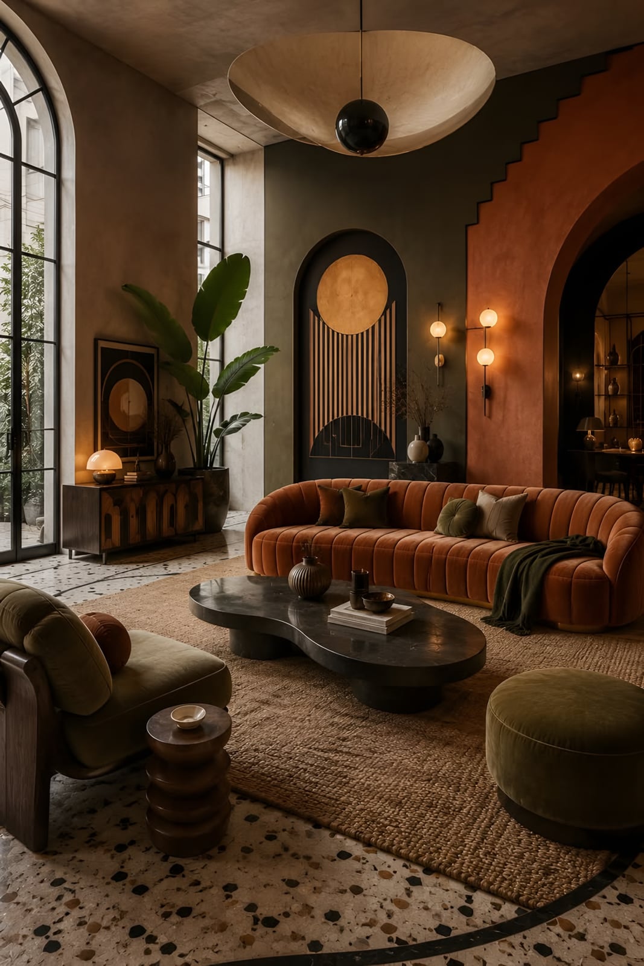
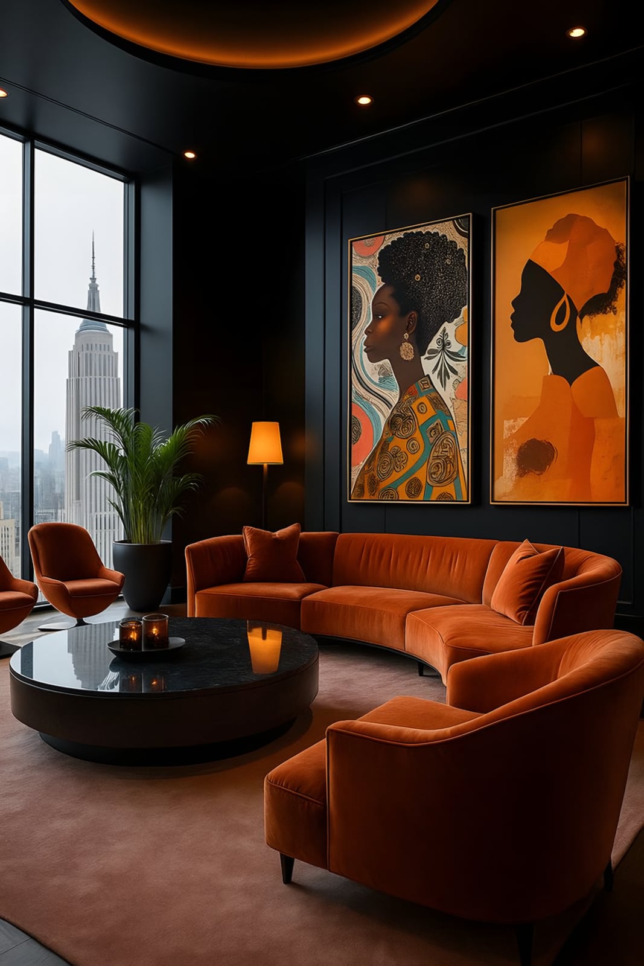
The Harlem Renaissance style, often called “Harlem Deco”, blends the geometric luxury of 1920s Art Deco with the cultural expression and warmth of African-American heritage. Walls feature sharp angles, chevrons, zigzags and fan motifs alongside African-inspired patterns, while ceilings often take the form of colourful folded-art or feature installations.
- Character
- Rich · collected · glamorous
- Architectural elements
- Feature ceiling installations · arched wall niches · chevron and fan motifs · statement art walls
- Materials
- Gypsum · painted finishes · rich textiles · brass
- Signature ornament
- The fan or chevron motif with African-inspired pattern.
- Suggested palette
- Burnt orange · deep green · ochre · gold
The crafts that build it
Reference: Al Arabi gypsum styles reference file; the photographs illustrate the style and are not completed Al Arabi projects
The style
Memphis الممفيس
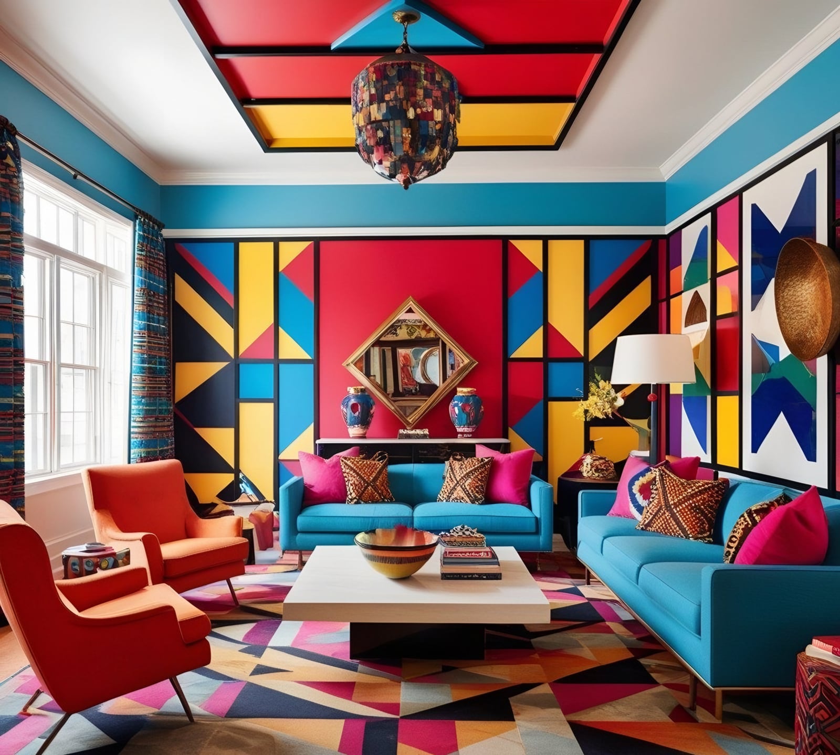
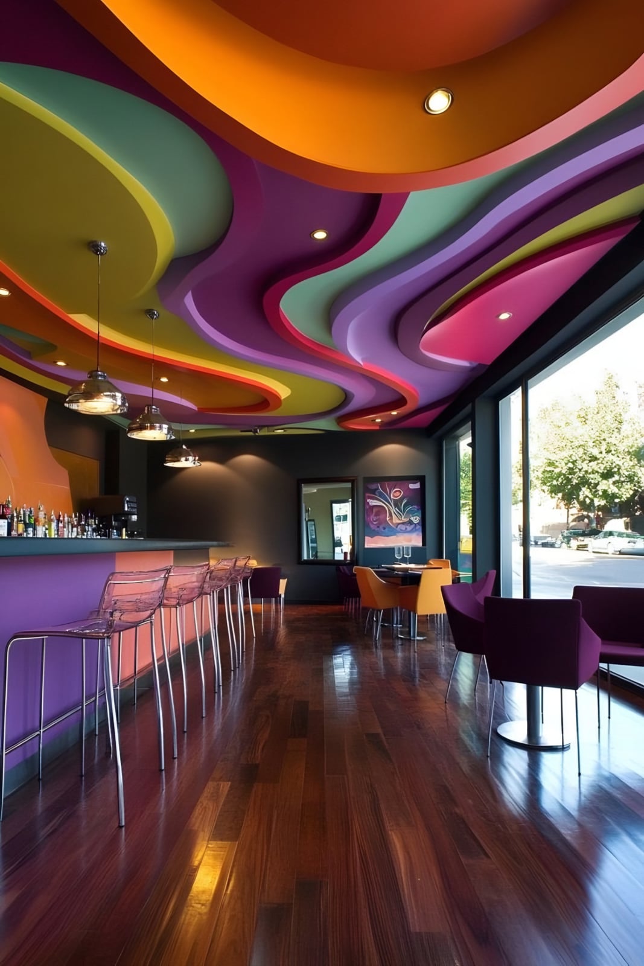
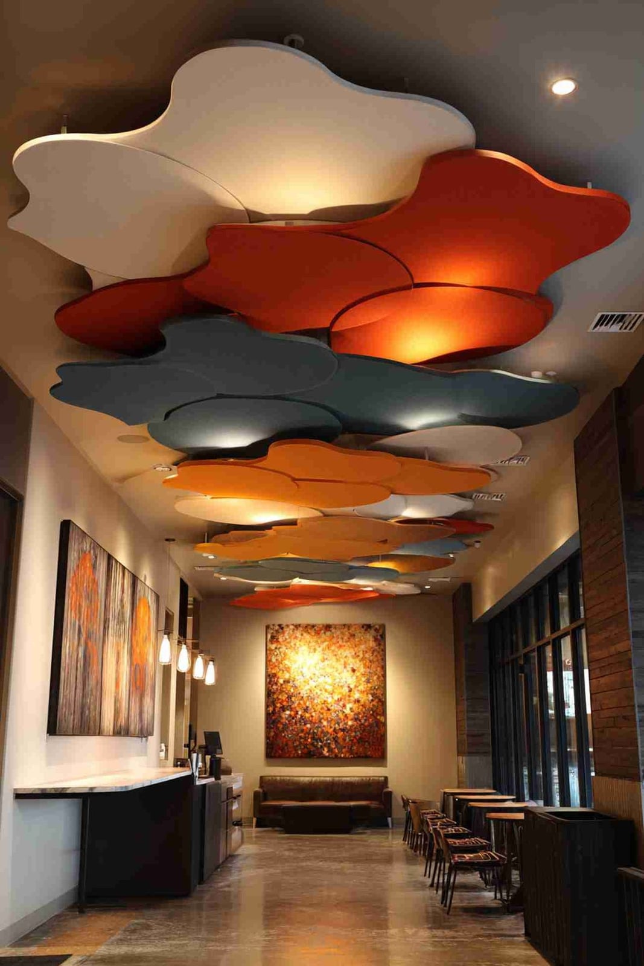
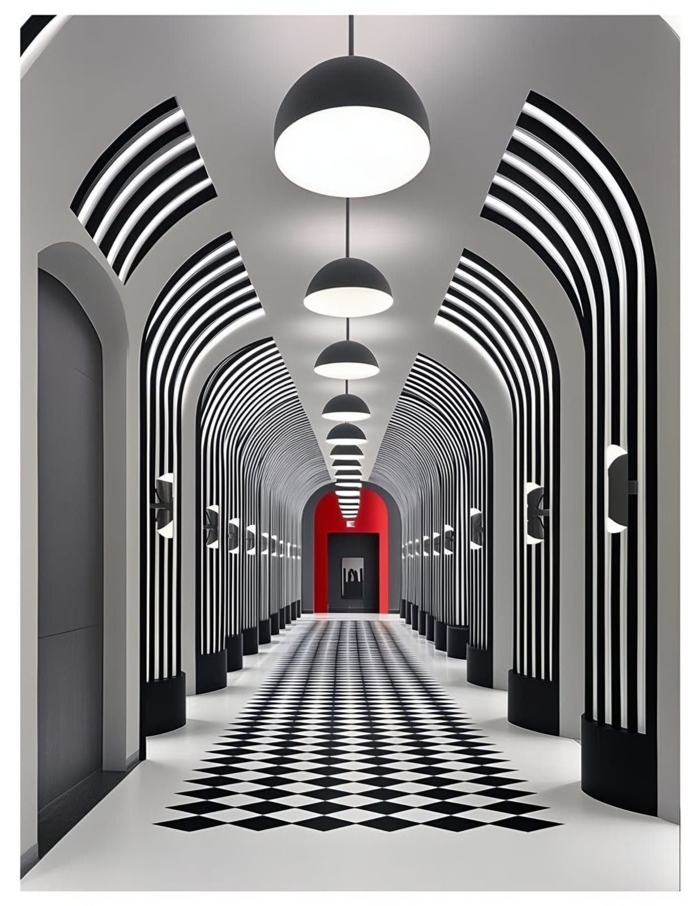
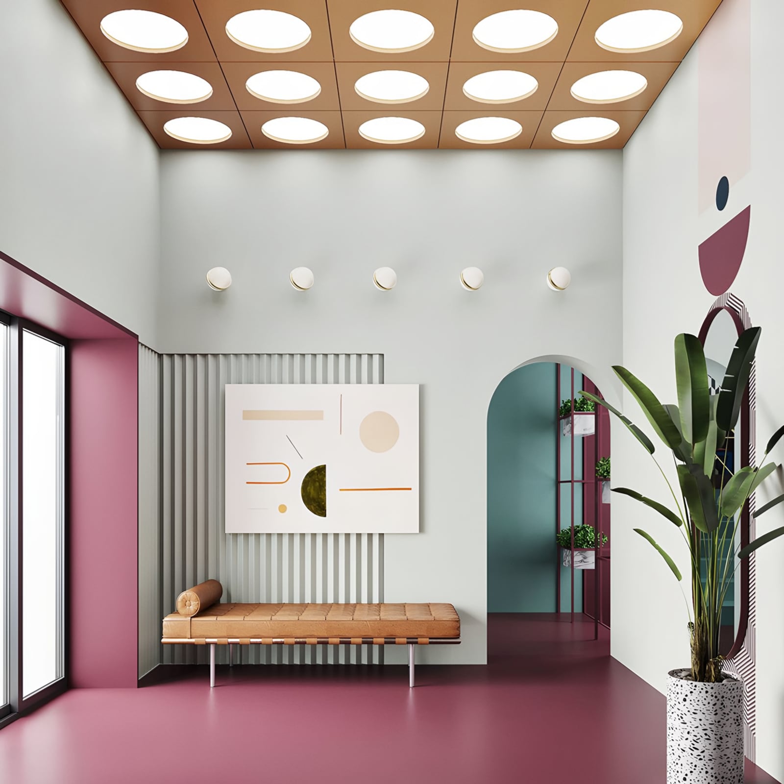
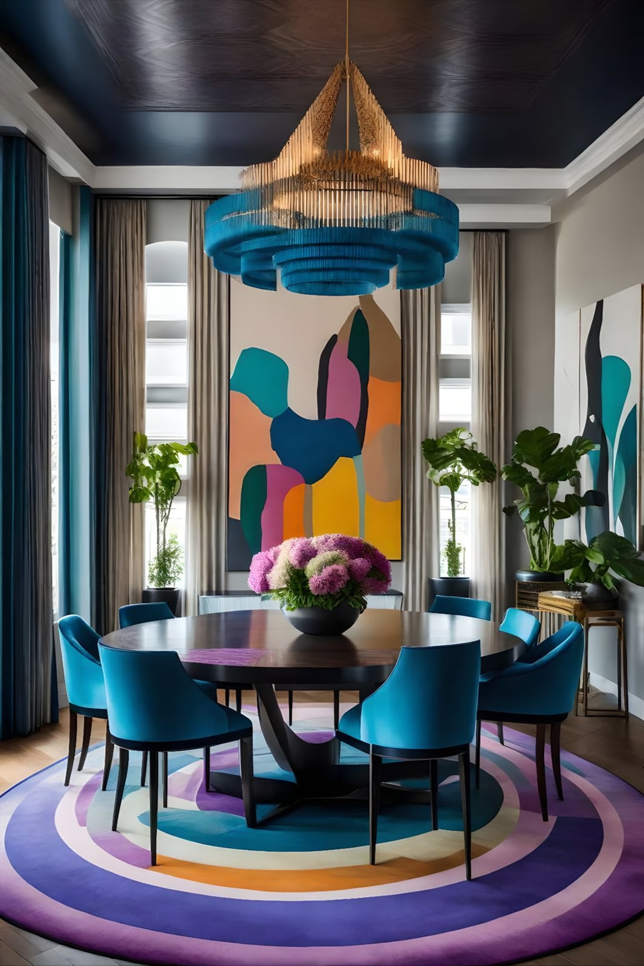
The Memphis style is a postmodern movement founded in Milan in 1980 by Ettore Sottsass and the Memphis Group. It rejects minimalism in favour of vibrant colour, clashing patterns, playful geometry and maximalist energy, turning ceilings and walls into bold focal points.
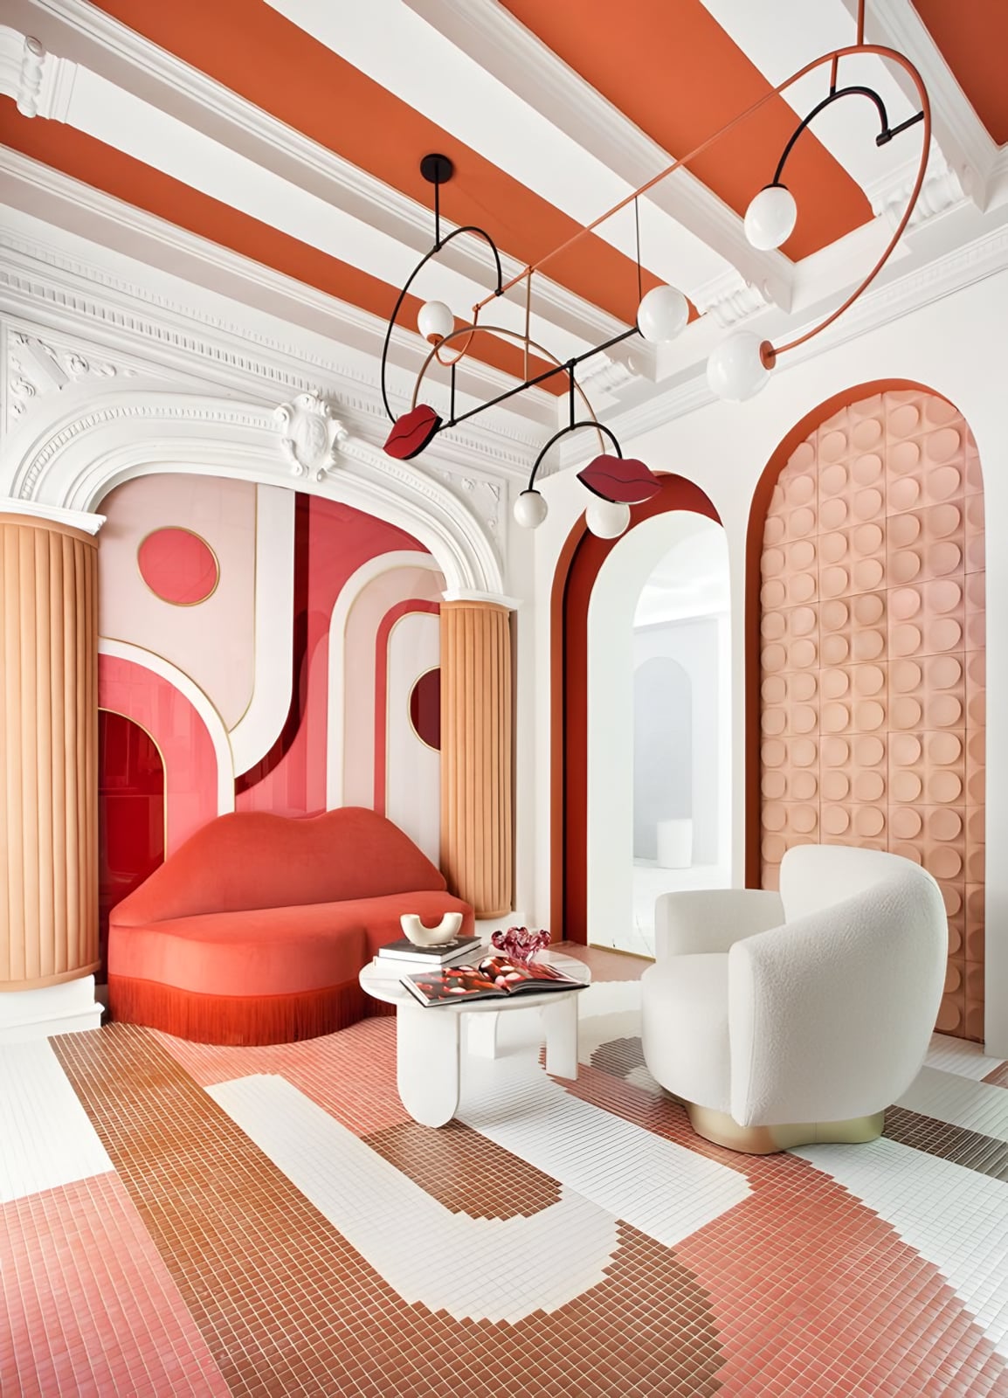
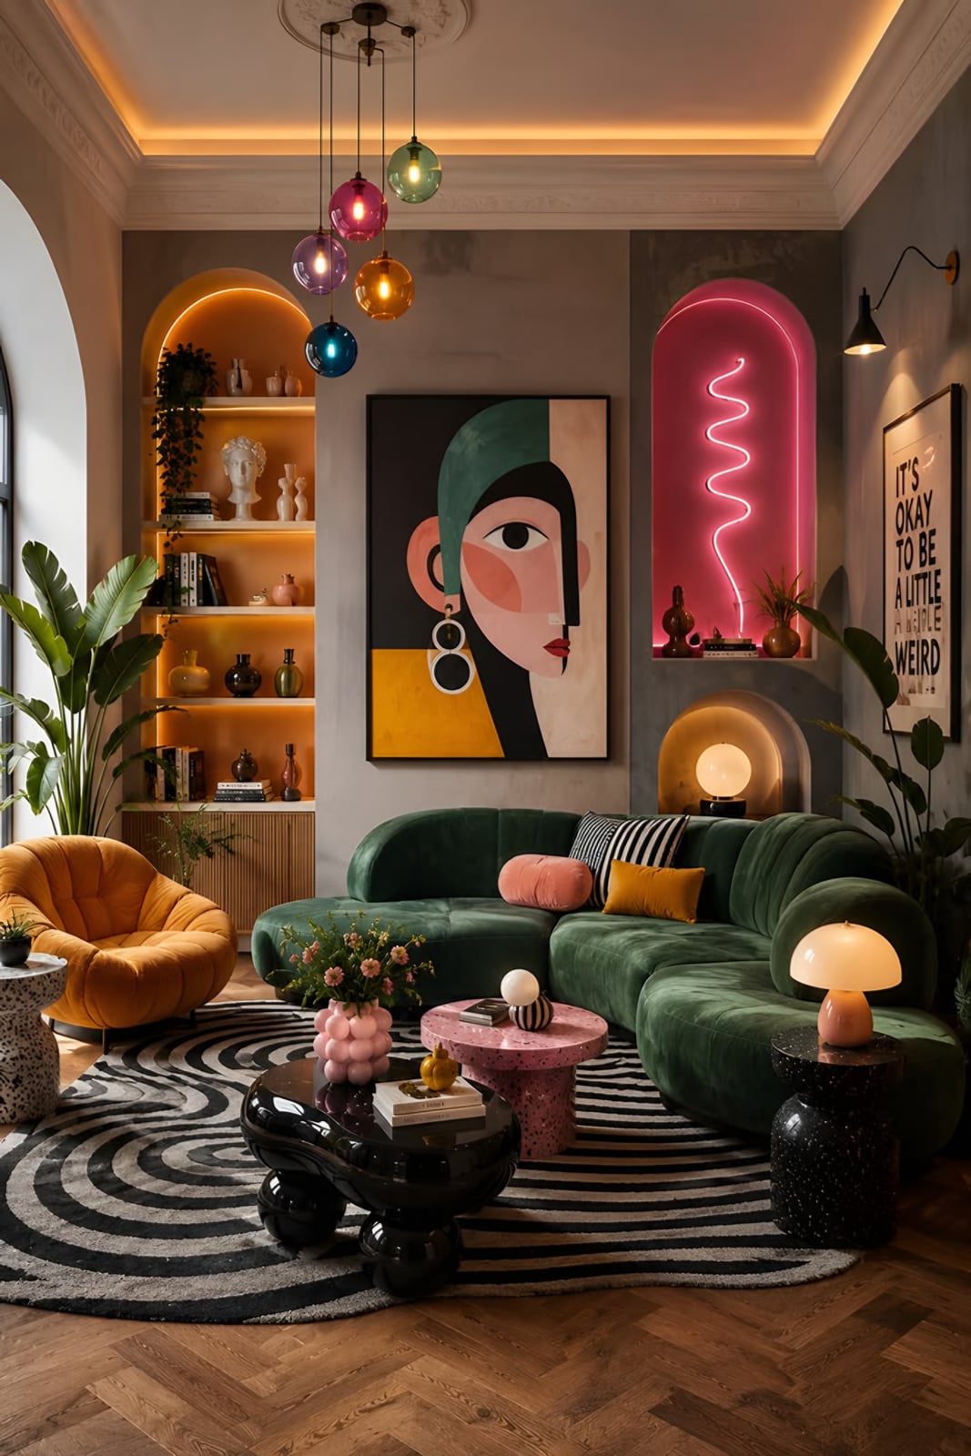
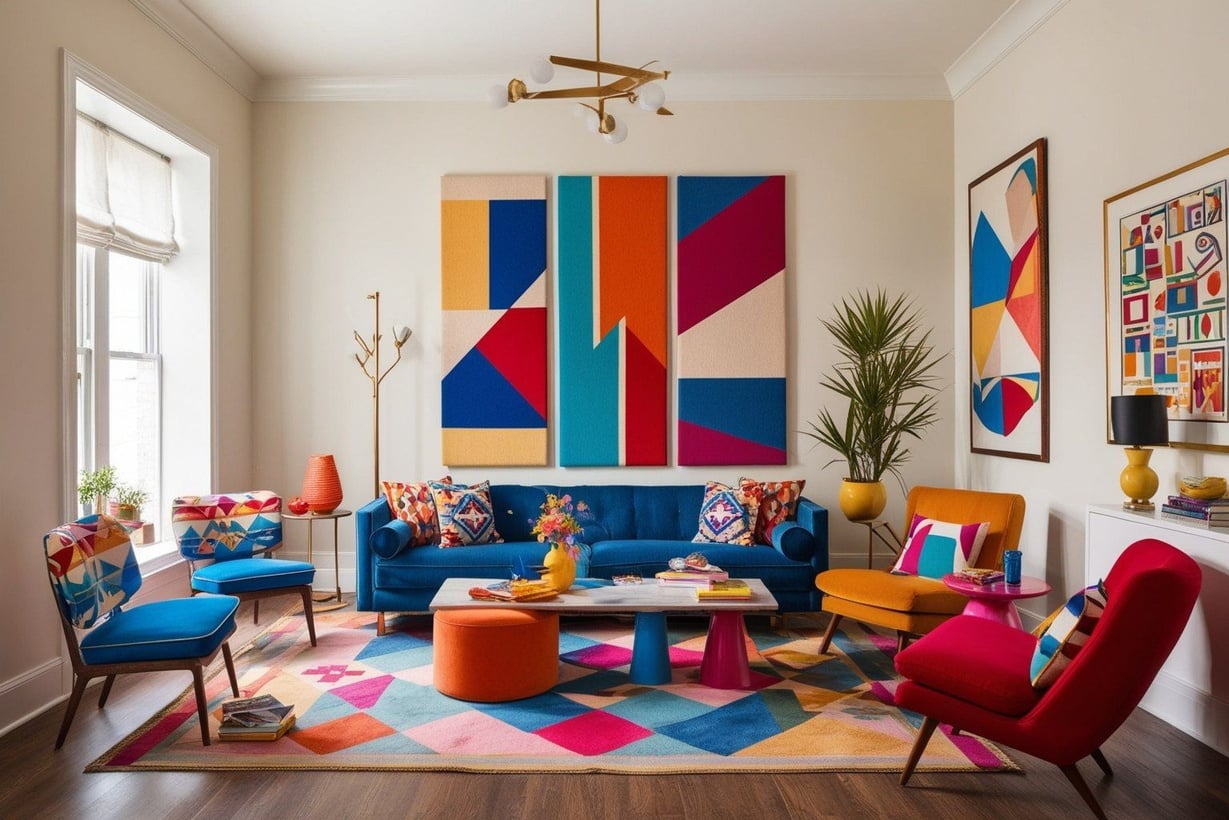
- Character
- Bold · playful · maximalist
- Architectural elements
- Coloured ceiling layers · geometric cut-outs · patterned feature walls · striped and arched forms
- Materials
- Gypsum · painted finishes · plastic laminates · patterned surfaces
- Signature ornament
- Clashing geometric pattern in bright colour.
- Suggested palette
- Coral · teal · yellow · black and white
The crafts that build it
Reference: Al Arabi gypsum styles reference file; the photographs illustrate the style and are not completed Al Arabi projects
The style
Bohemian البوهيمي
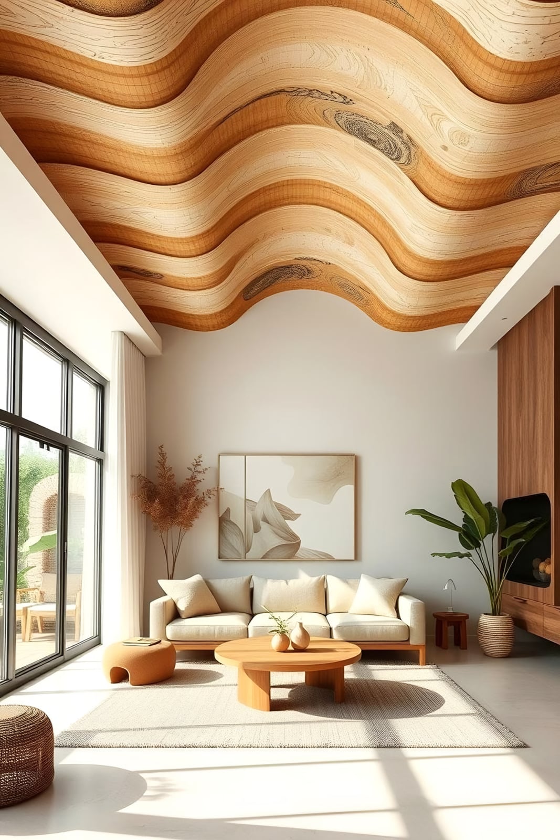
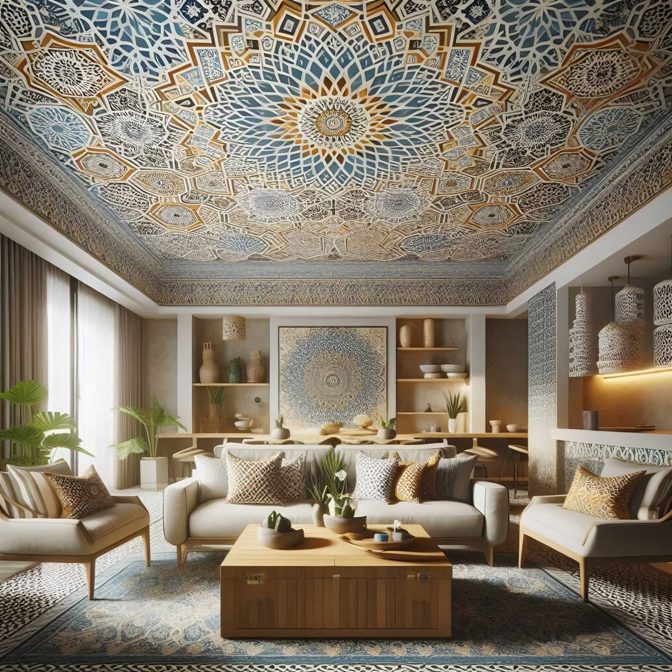
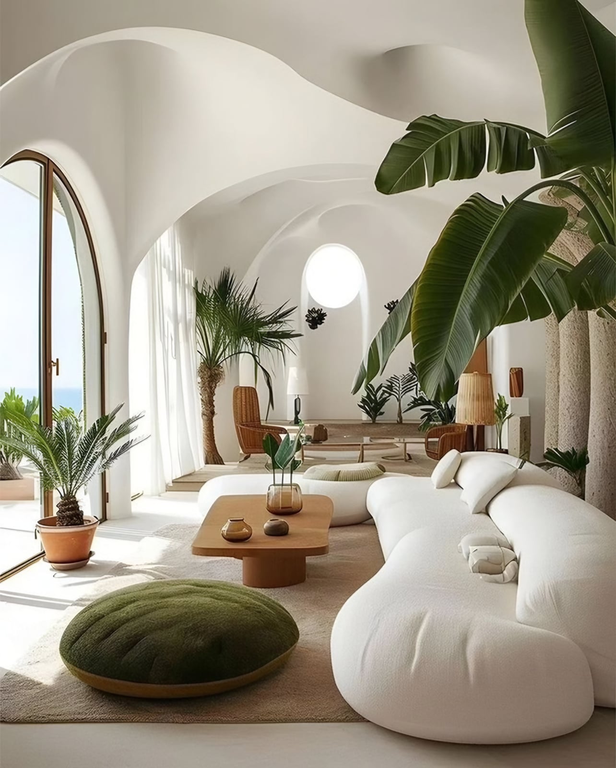
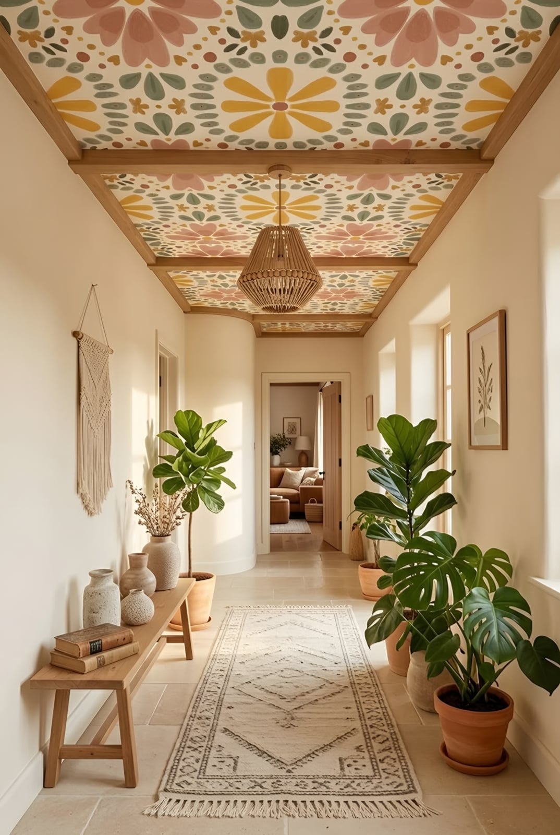
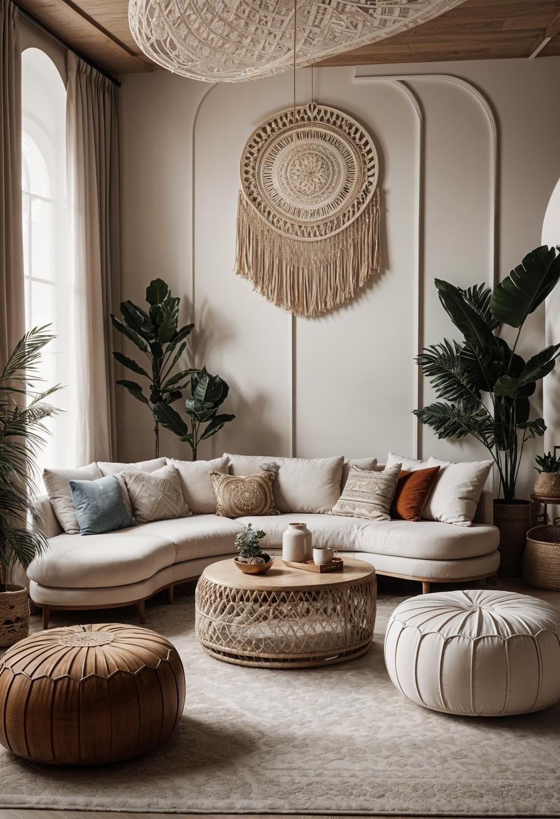
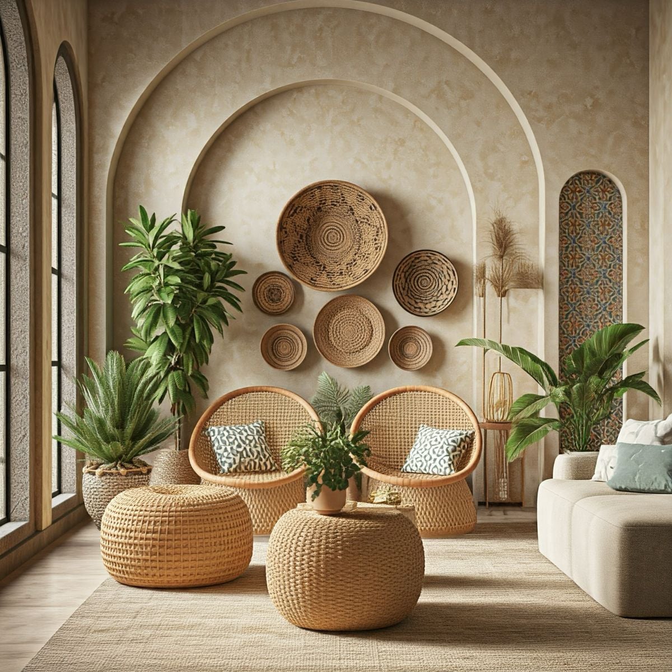
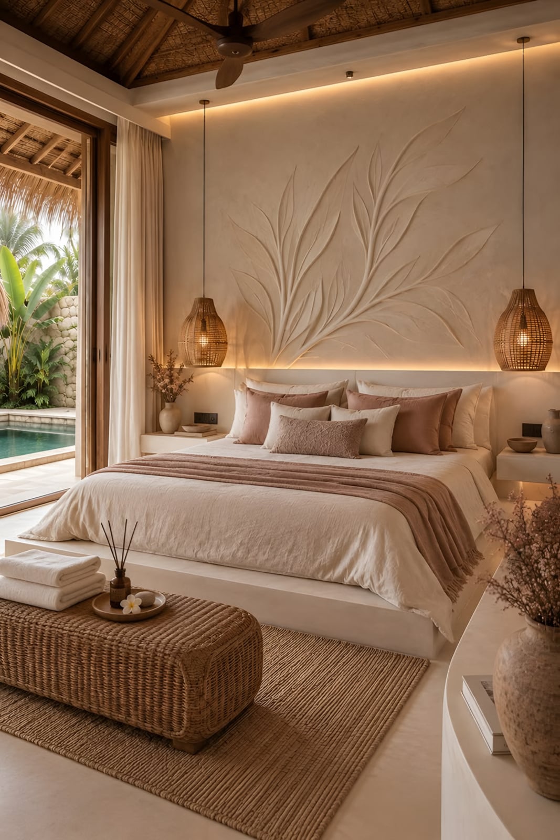
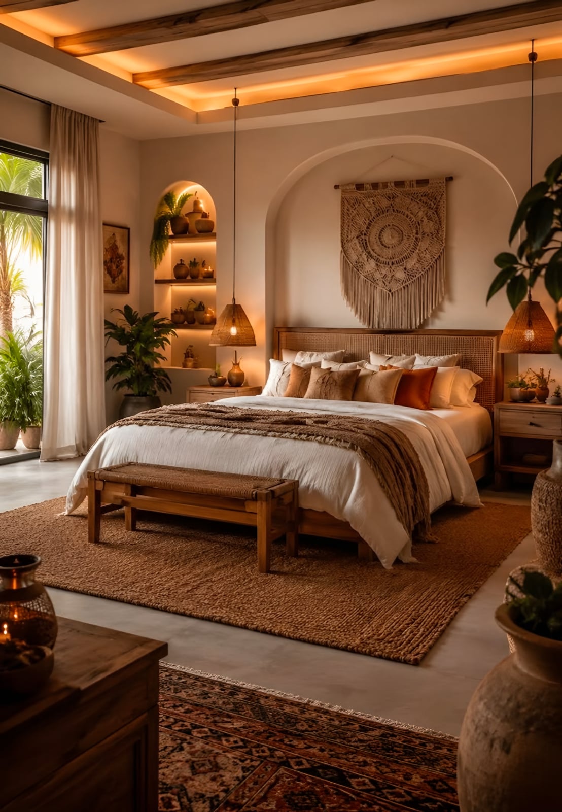
Bohemian (boho) design is a free-spirited, eclectic style that blends rich textures, global influences, natural materials and warm or earthy colours to create a relaxed, lived-in space. Its ceilings focus on warm, layered textures and organic materials, and its walls mix earthy tones with art and cultural elements.
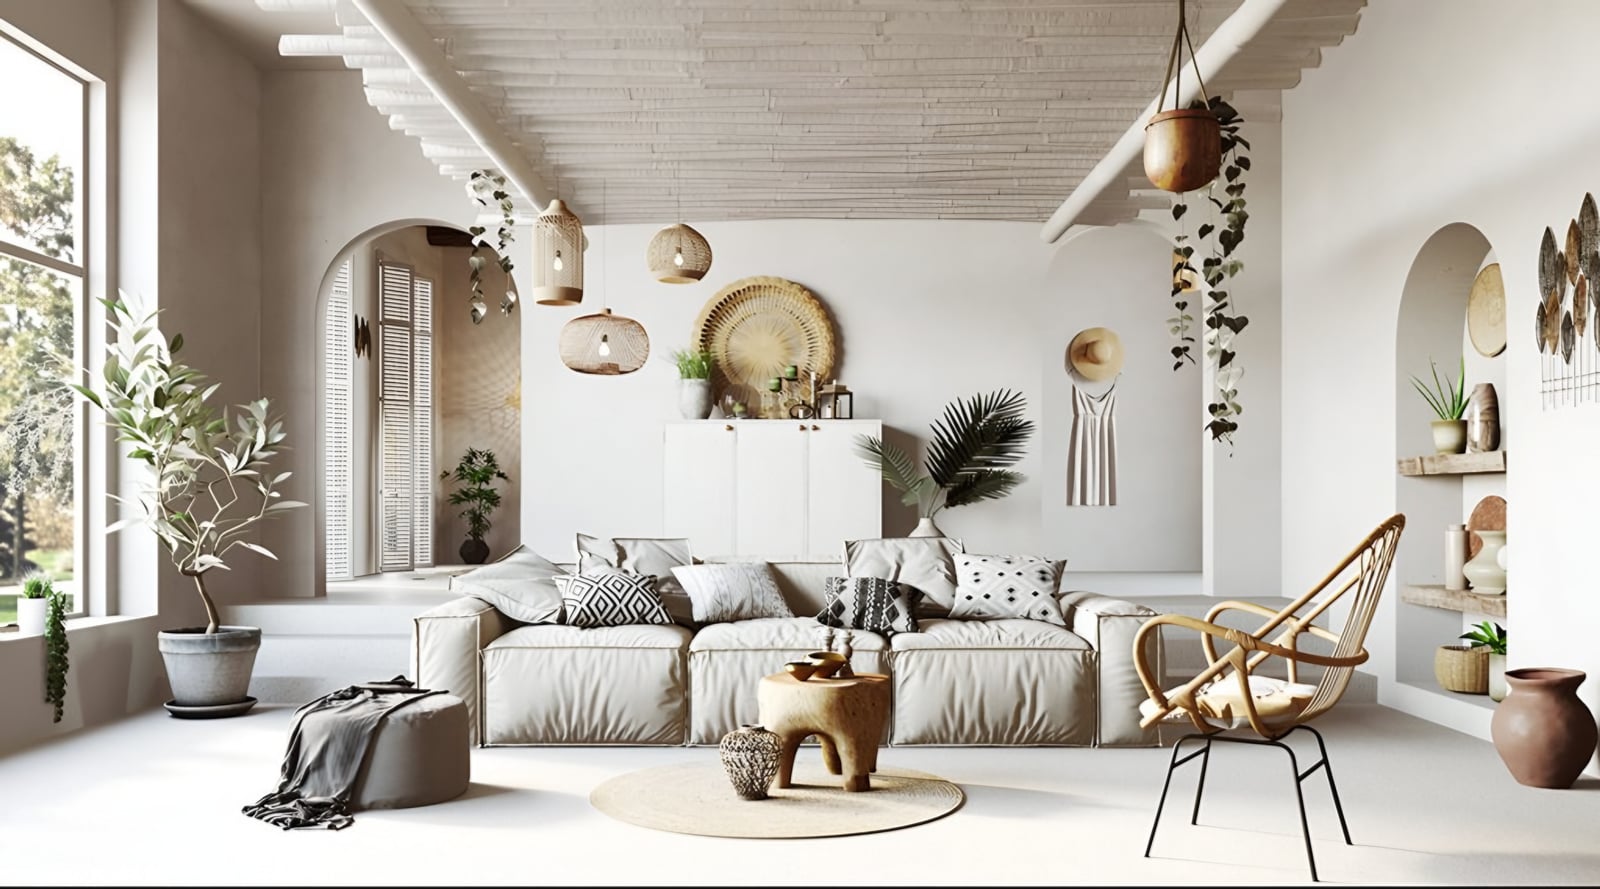
- Character
- Relaxed · eclectic · warm
- Architectural elements
- Patterned painted ceilings · arched niches · textured wall art · timber ceiling forms
- Materials
- Gypsum · timber · rattan and woven fibre · natural textiles
- Signature ornament
- The hand-patterned ceiling or woven wall feature.
- Suggested palette
- Sand · terracotta · olive · cream
The crafts that build it
Reference: Al Arabi gypsum styles reference file; the photographs illustrate the style and are not completed Al Arabi projects
The style
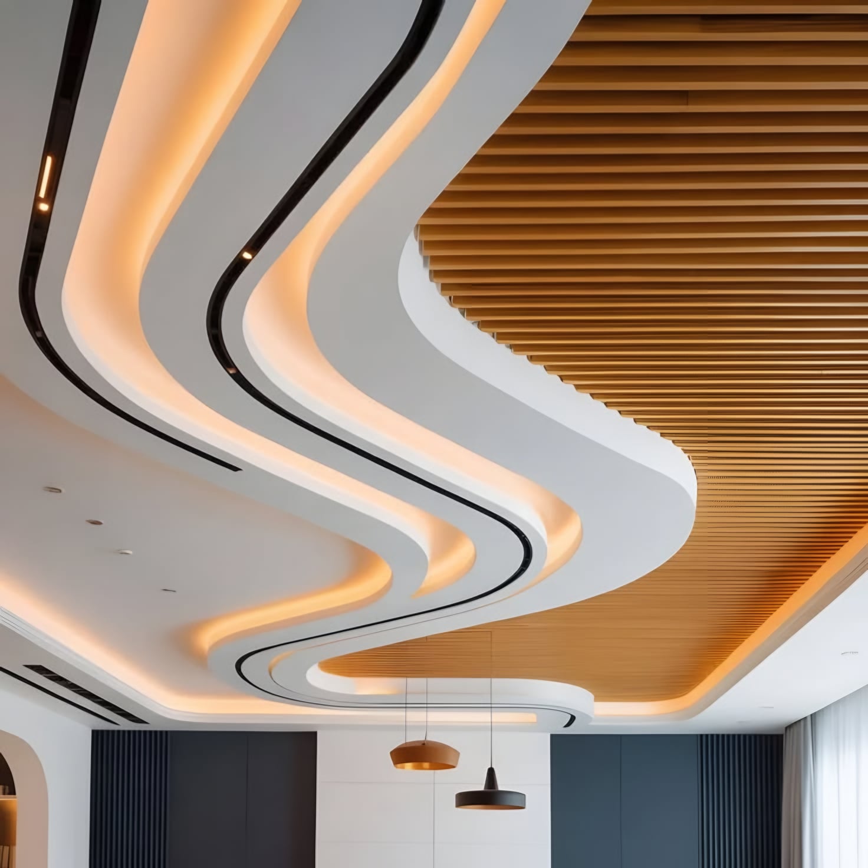
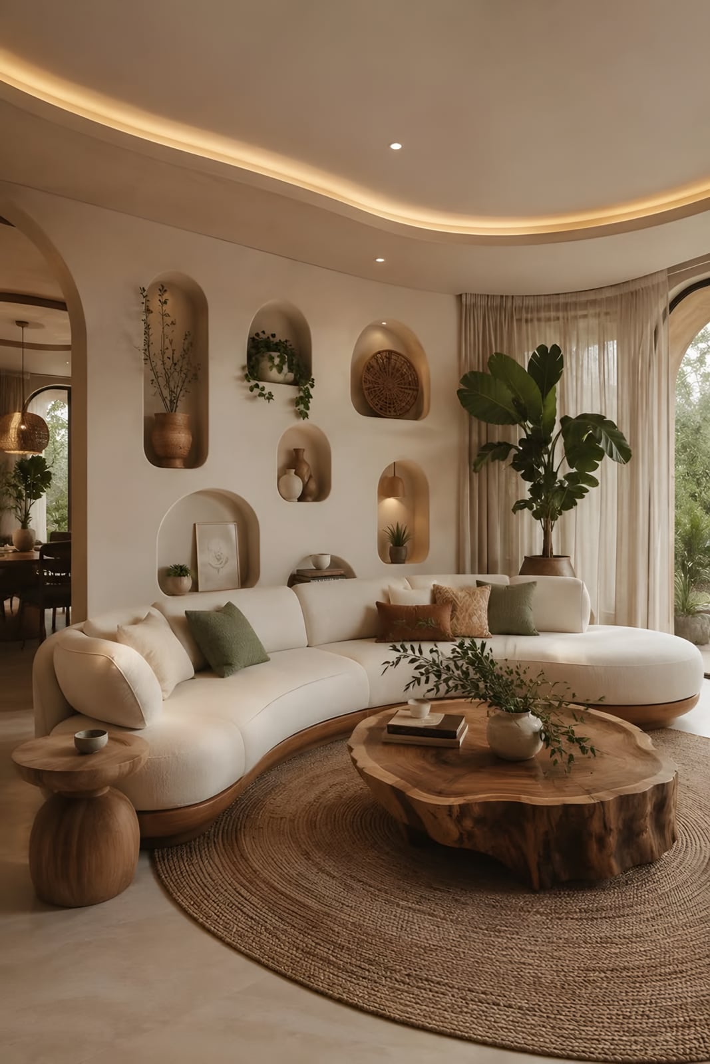
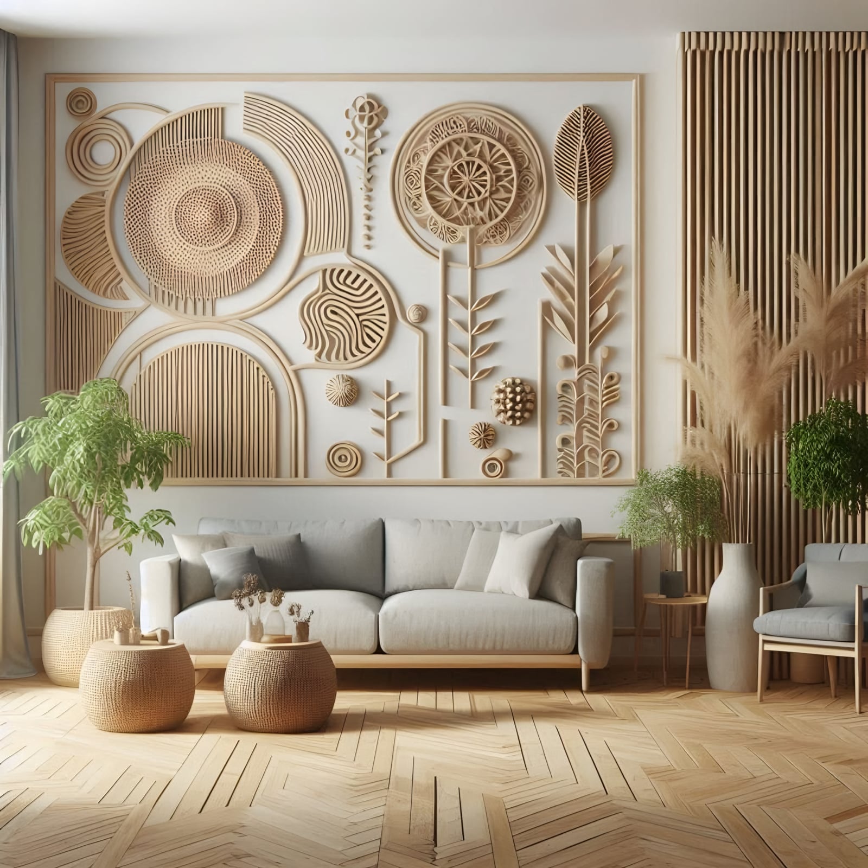
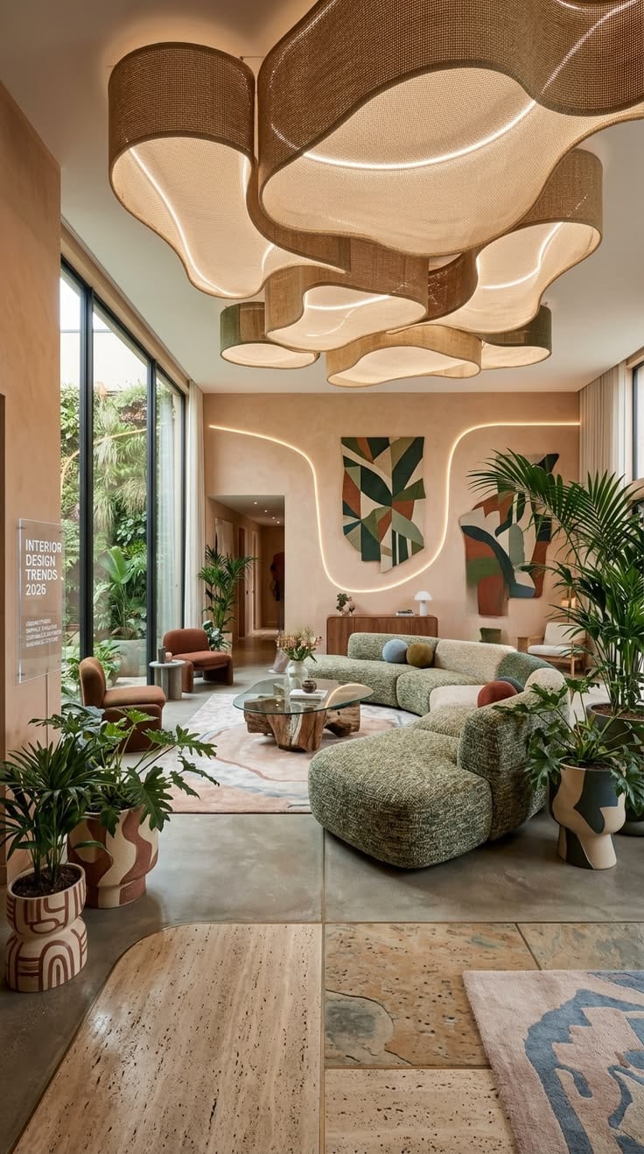
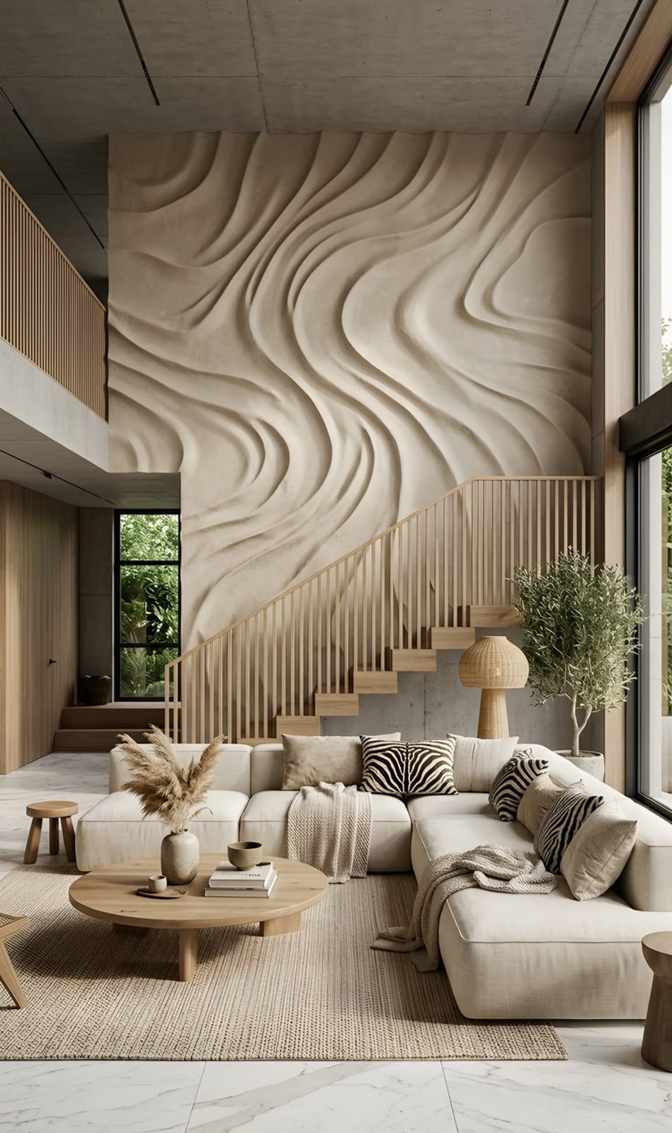
Organic العضوي
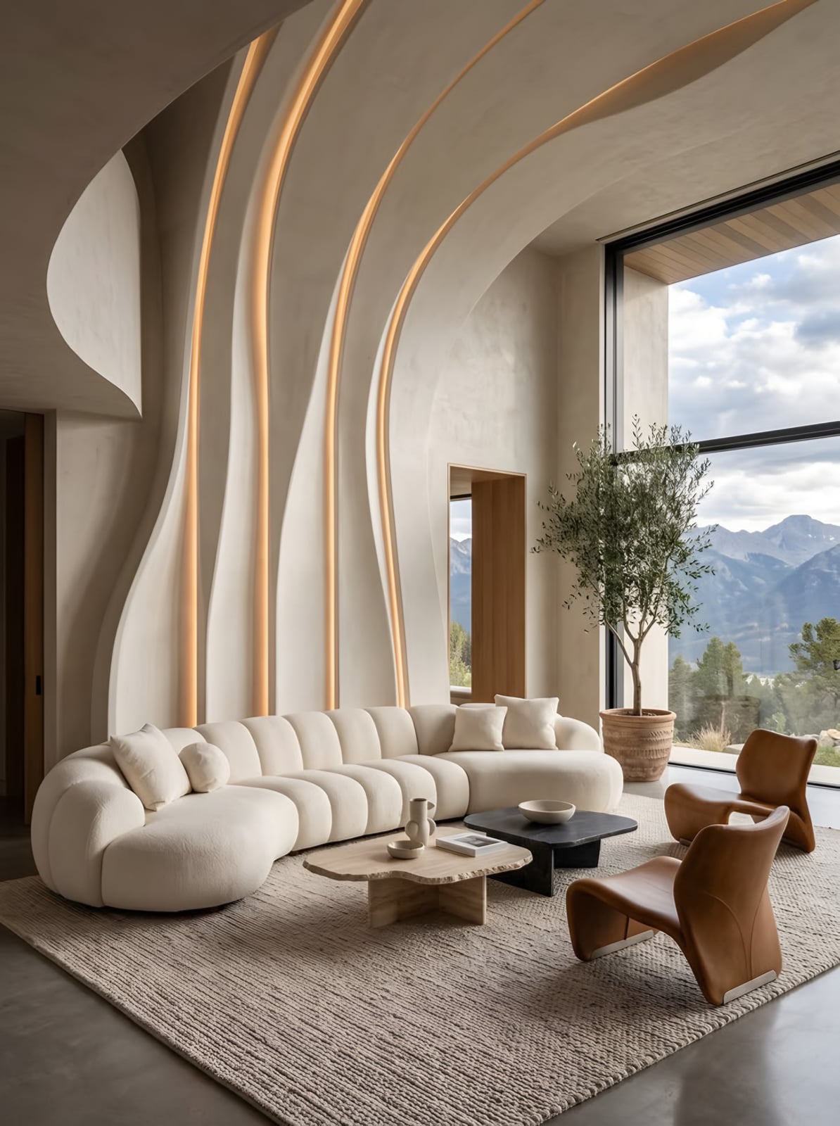
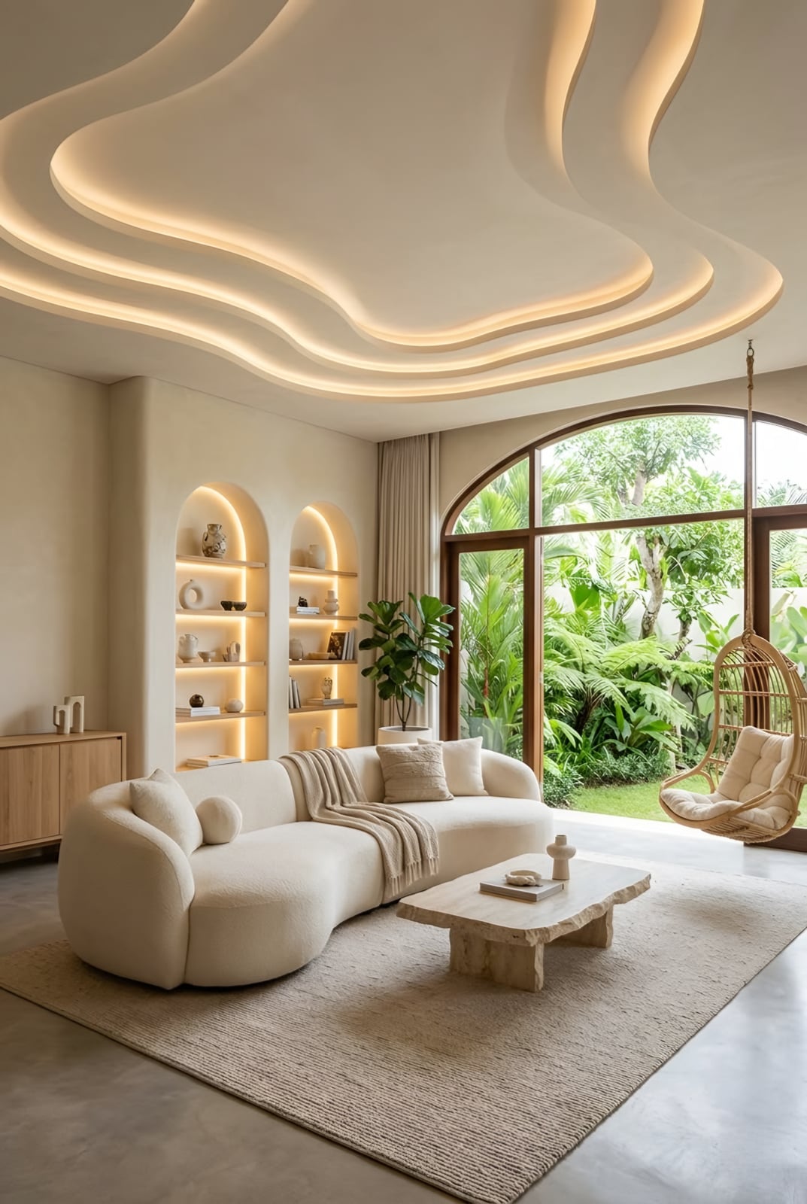
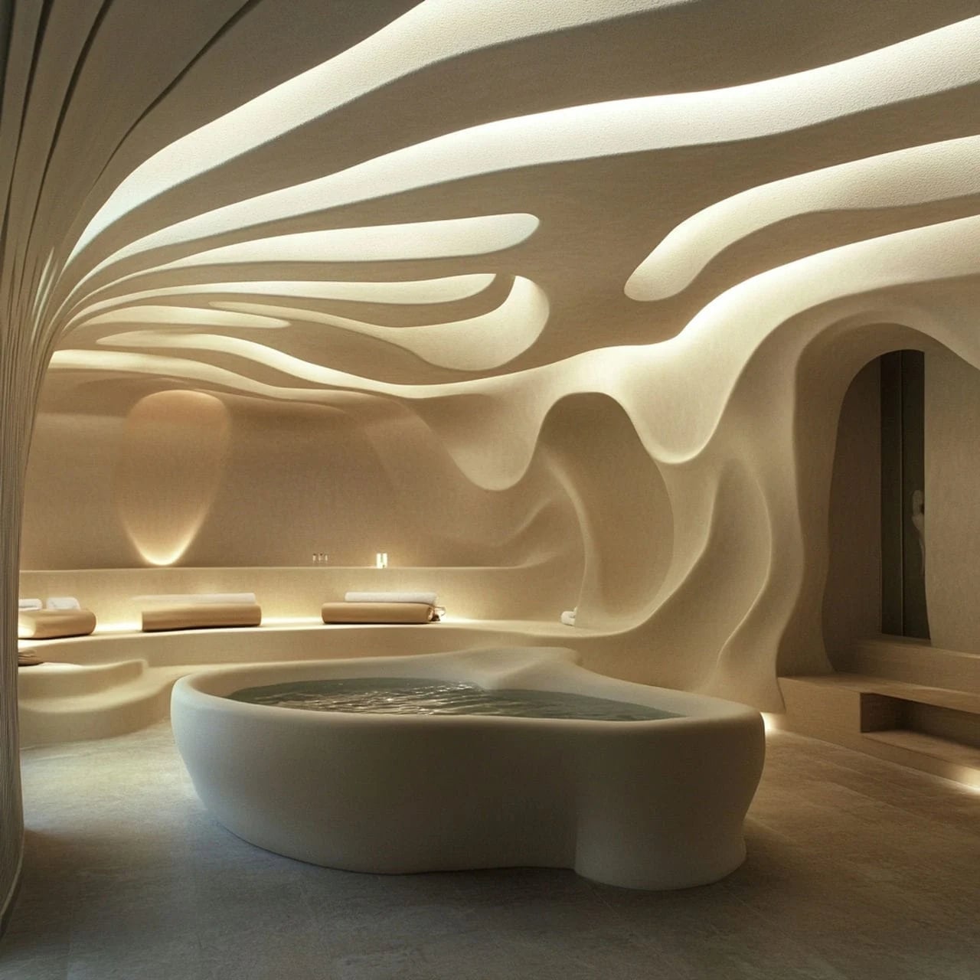
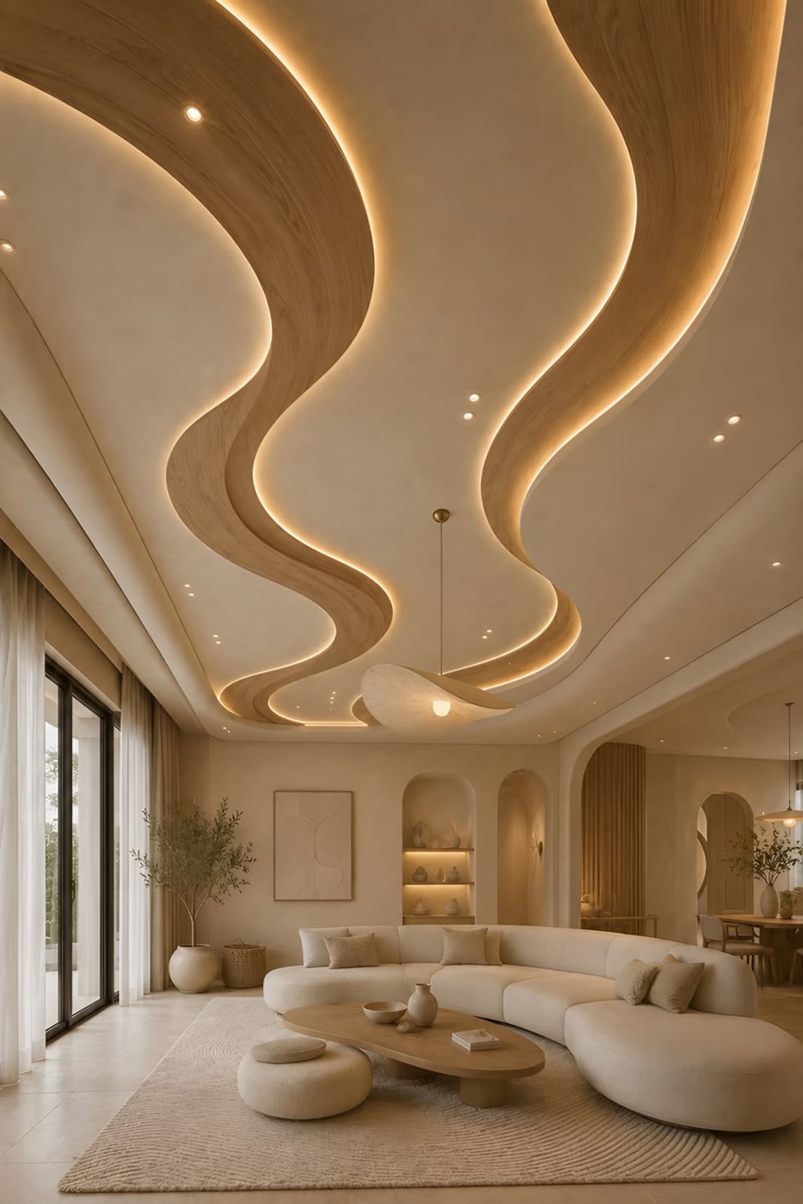
Organic design, often called organic modern, blends clean contemporary minimalism with the warmth, curves and textures of the natural world. Its ceilings move away from rigid lines towards fluid, natural forms that also help acoustics, while its walls bring warmth, texture and soft lines into the space.
- Character
- Soft · flowing · natural
- Architectural elements
- Fluid sculpted ceilings · curved wall reliefs · arched niches · concealed lighting
- Materials
- Modelled gypsum · natural timber · textured plaster · stone
- Signature ornament
- The flowing, wave-like gypsum relief.
- Suggested palette
- Cream · warm sand · natural oak · stone
The crafts that build it
Reference: Al Arabi gypsum styles reference file; the photographs illustrate the style and are not completed Al Arabi projects
The style
Biophilic البيوفيلي
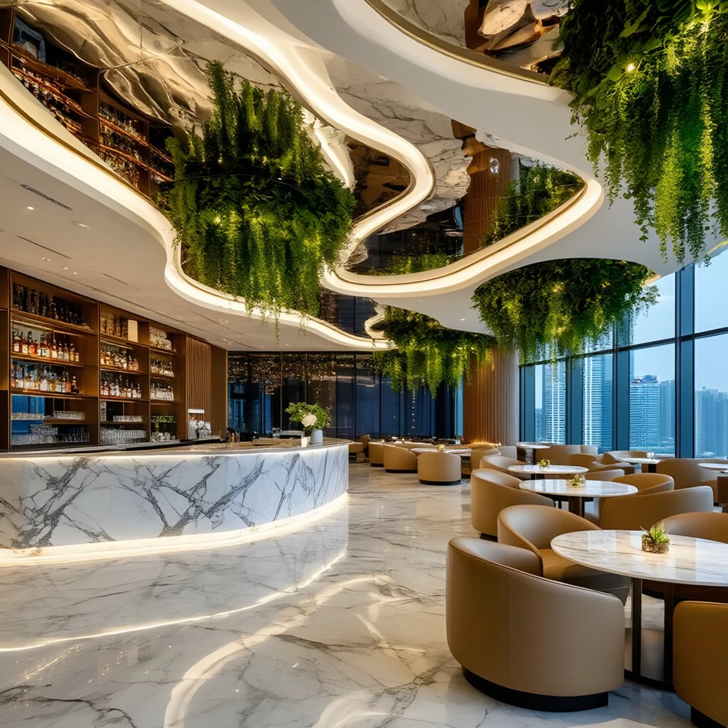
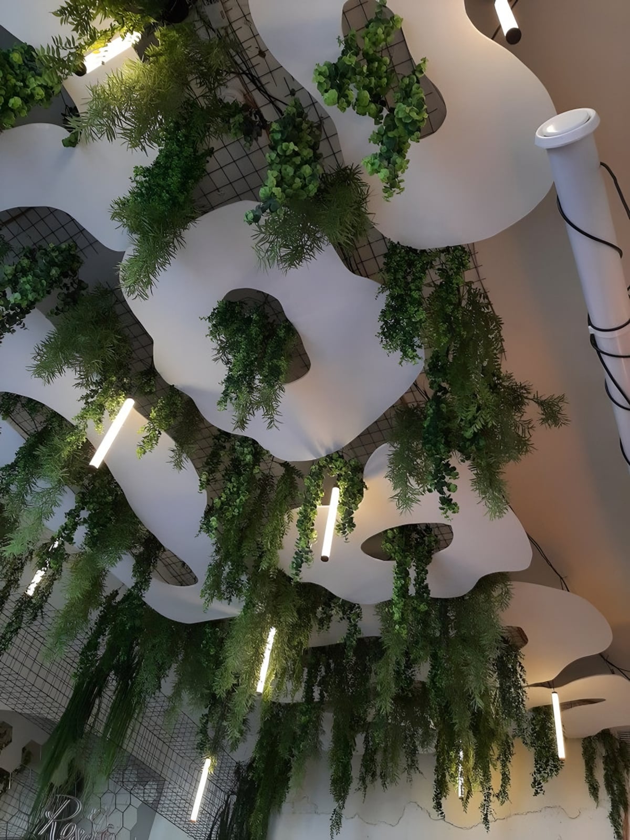
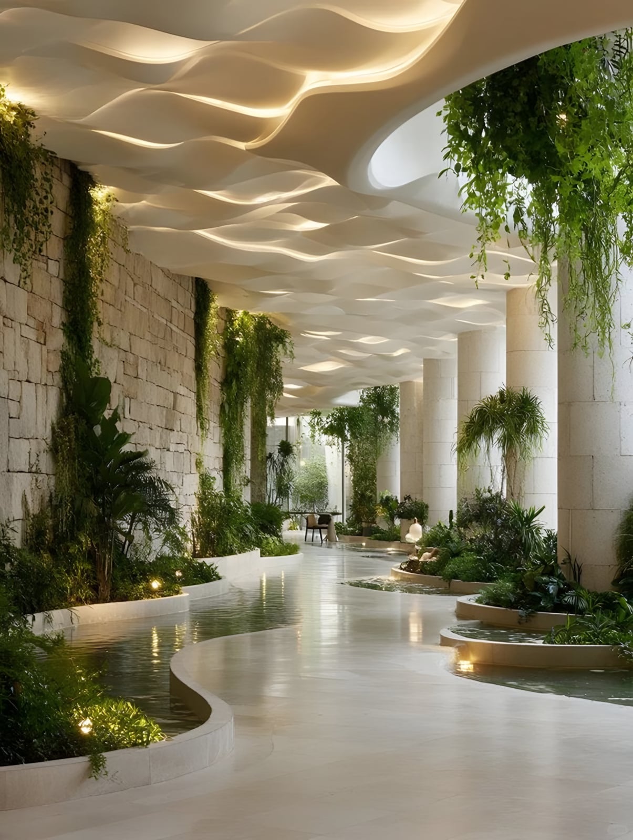
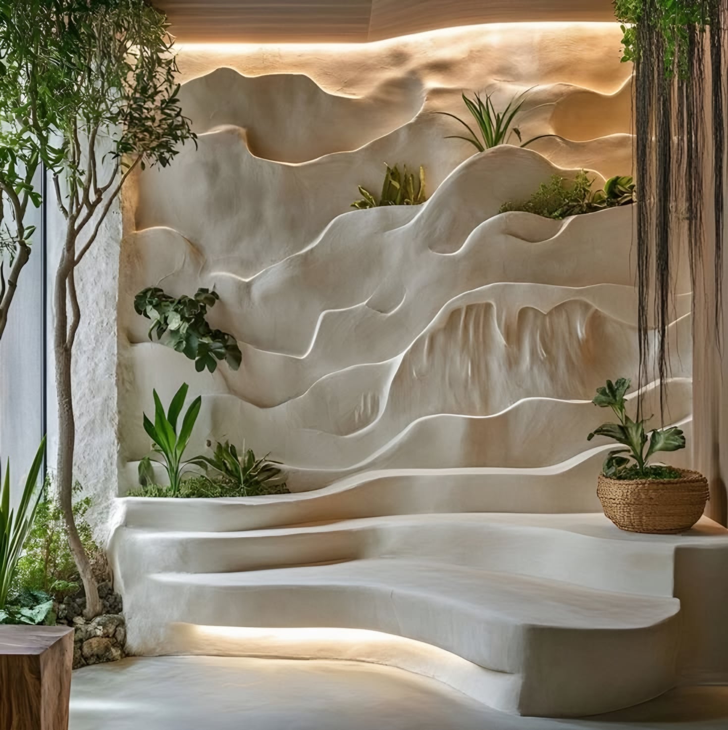
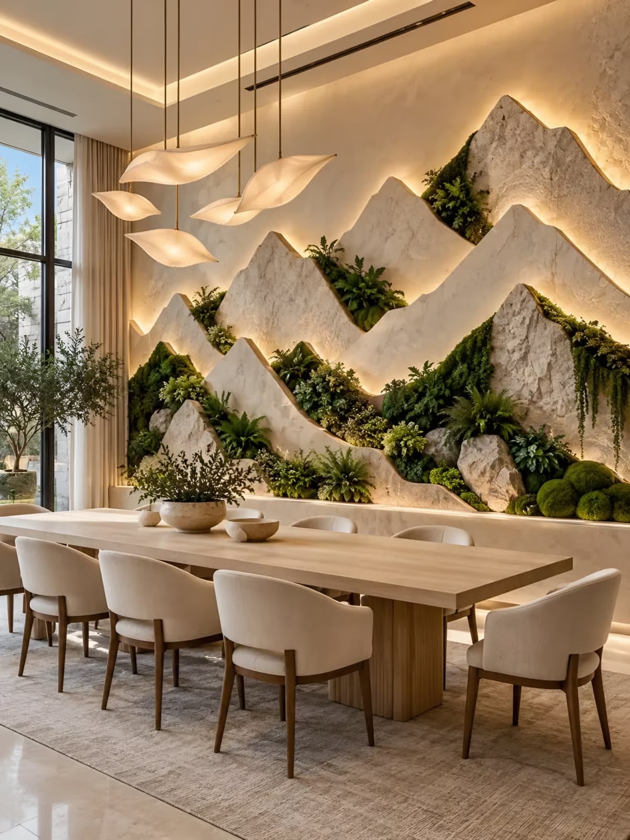
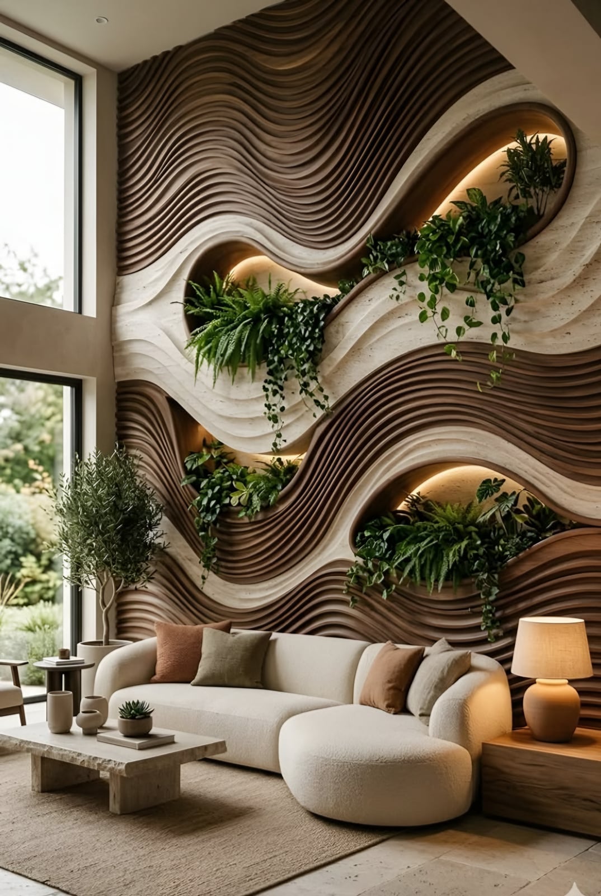
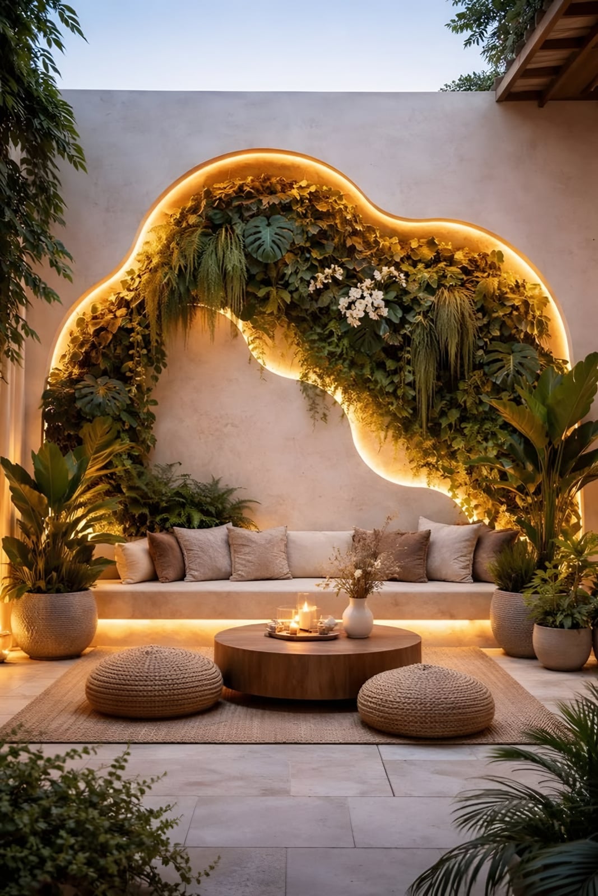
Biophilic design is an architectural and interior approach that integrates nature into the built environment to support well-being. Its ceilings bring overhead greenery, organic textures and nature-inspired forms indoors, and its walls integrate planting, natural textures and living systems.
- Character
- Natural · restorative · green
- Architectural elements
- Planted ceiling features · sculpted landscape walls · curved timber slats · integrated planters
- Materials
- Modelled gypsum · natural timber · living plants · stone
- Signature ornament
- Sculpted gypsum forms carrying living greenery.
- Suggested palette
- Leaf green · ivory · warm wood · stone
The crafts that build it
Reference: Al Arabi gypsum styles reference file; the photographs illustrate the style and are not completed Al Arabi projects
The style
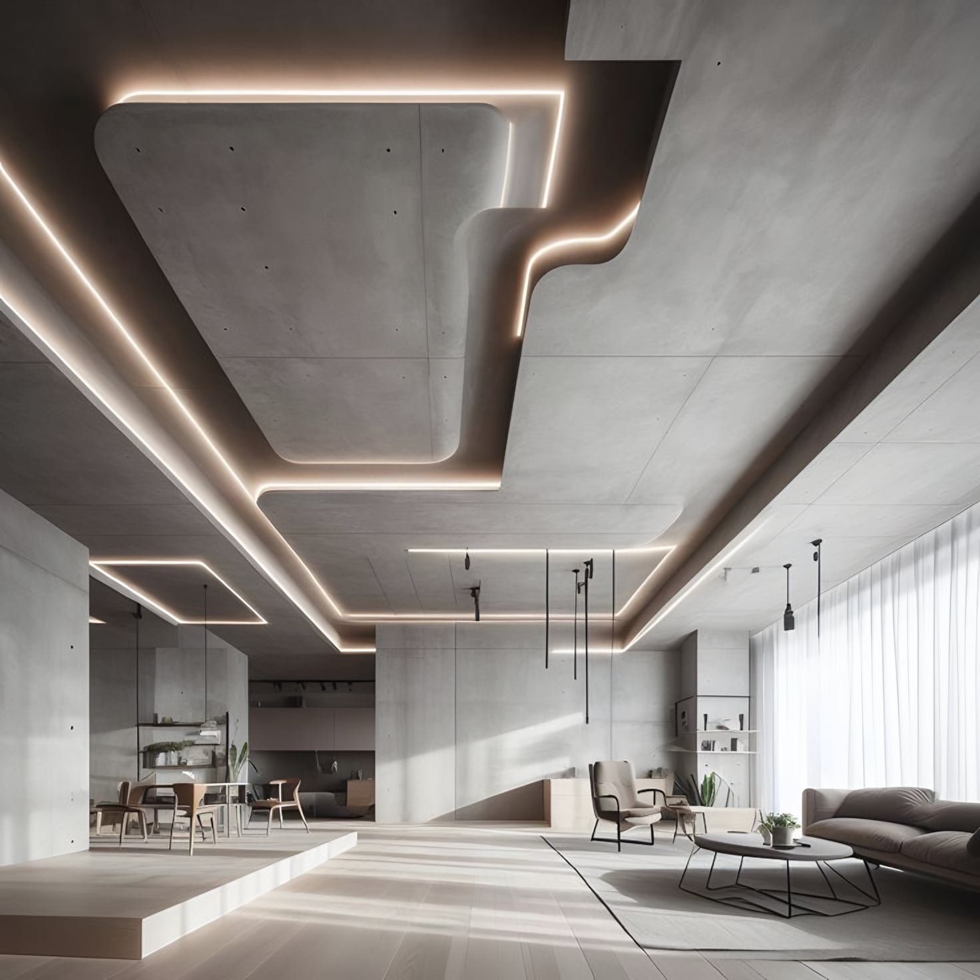
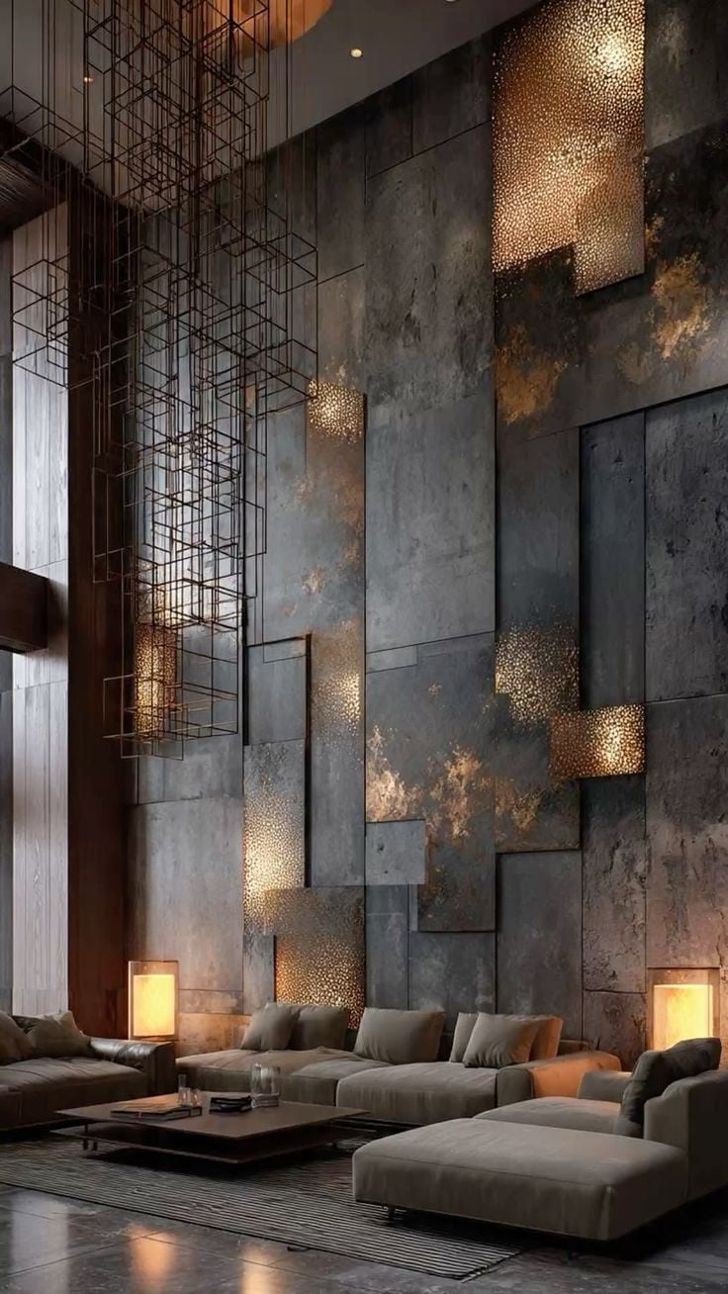
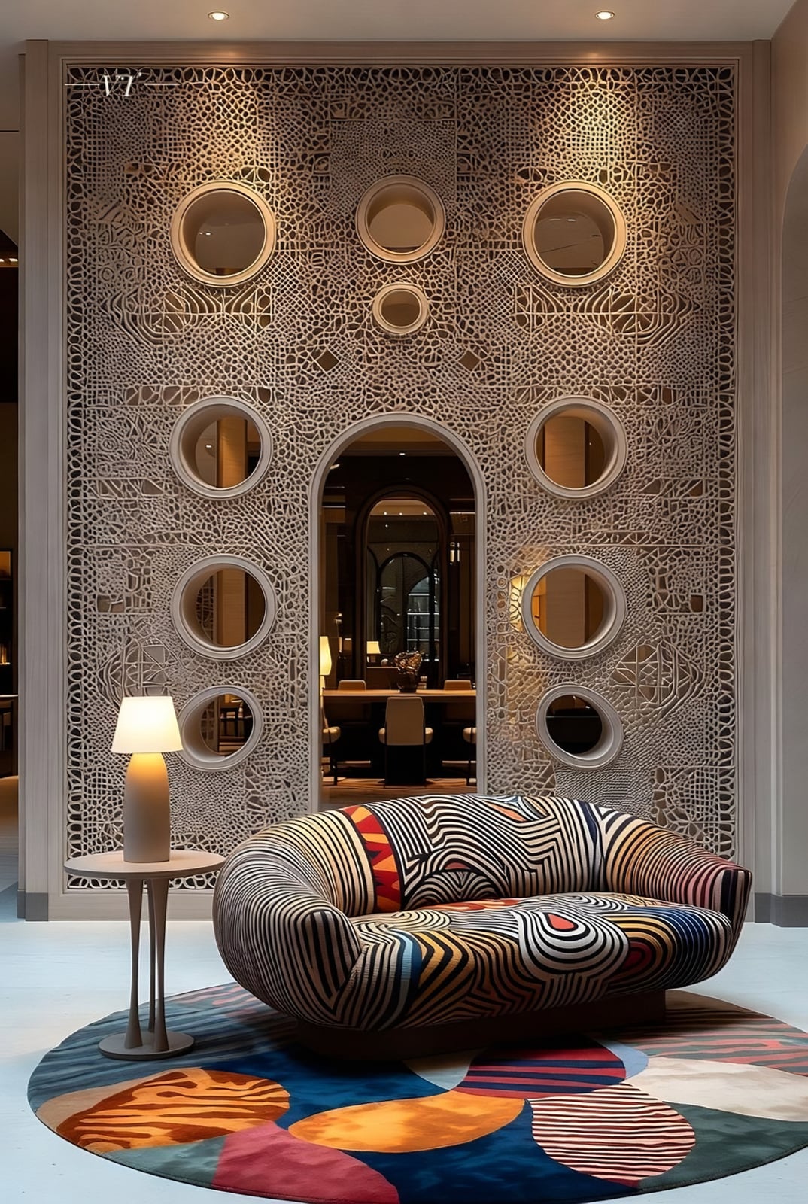
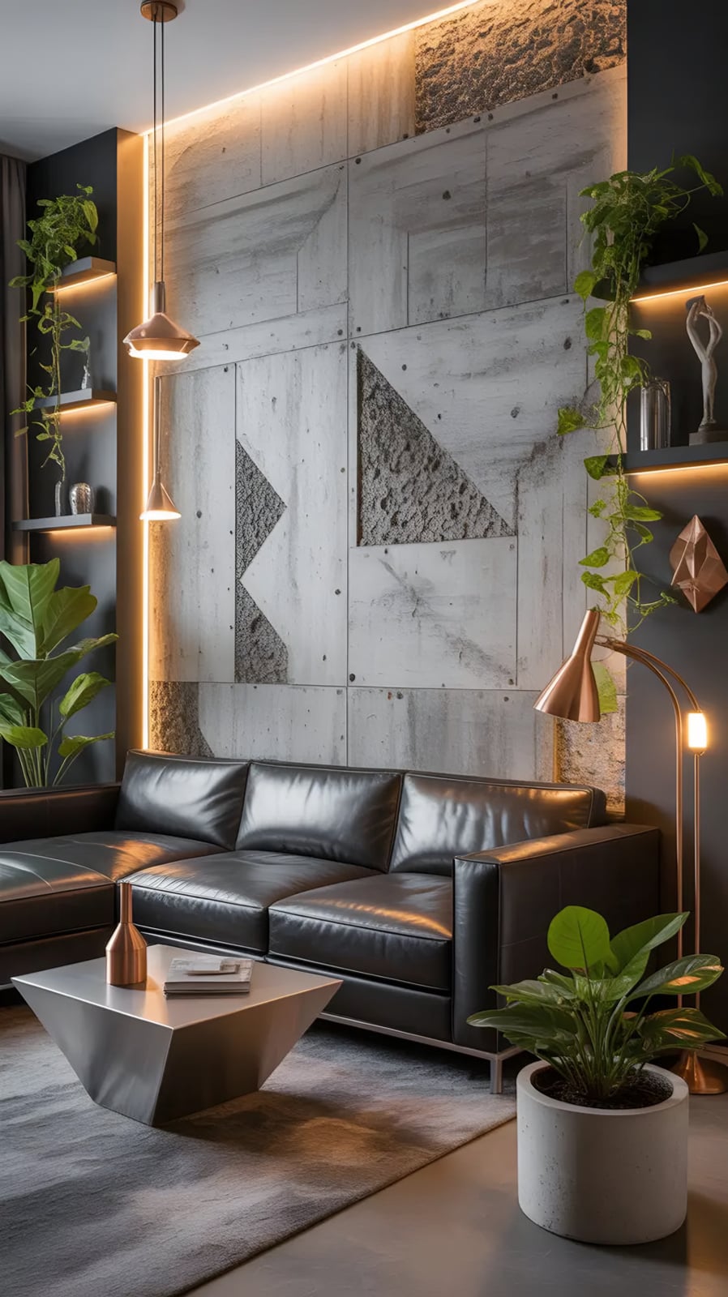
Industrial الصناعي
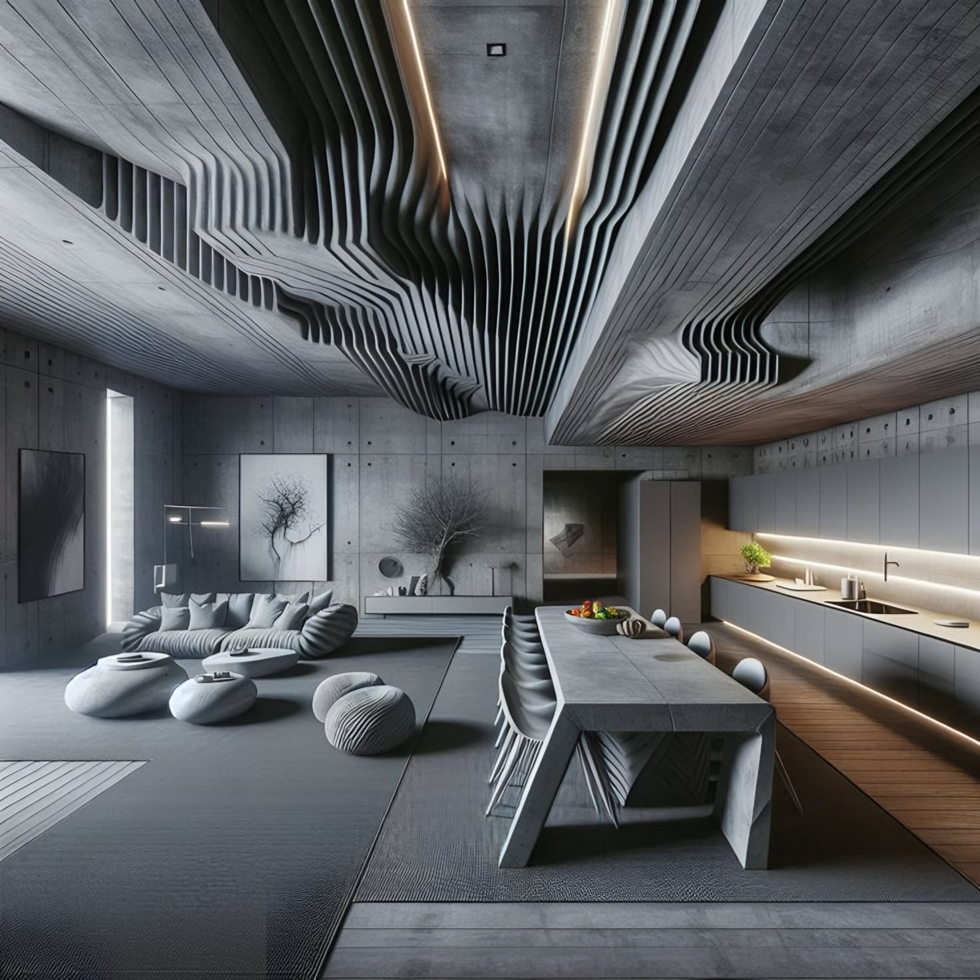
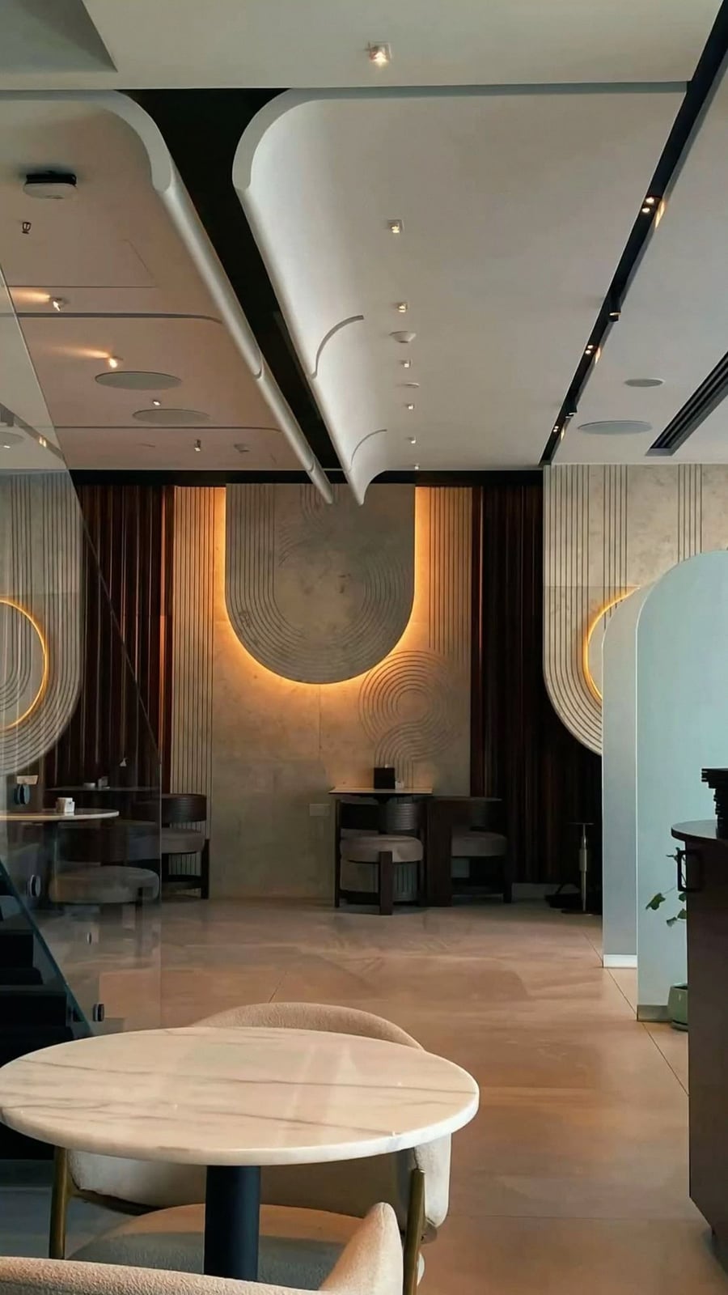
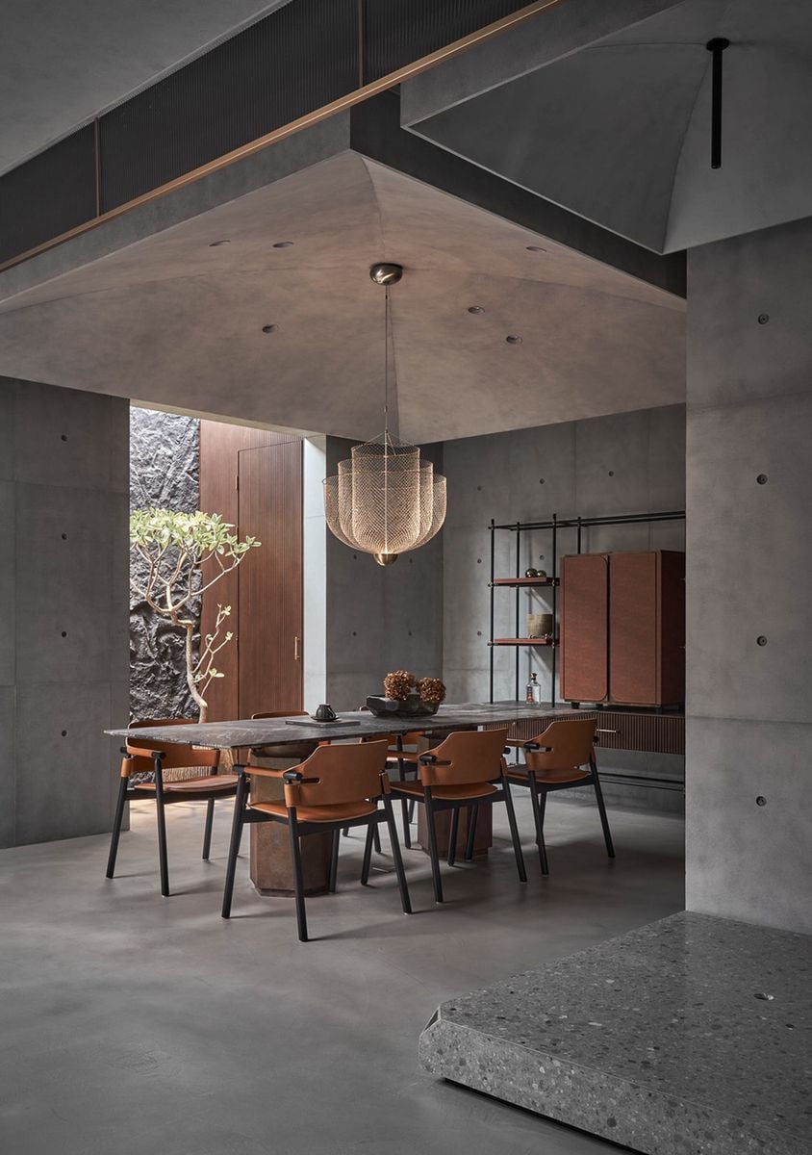
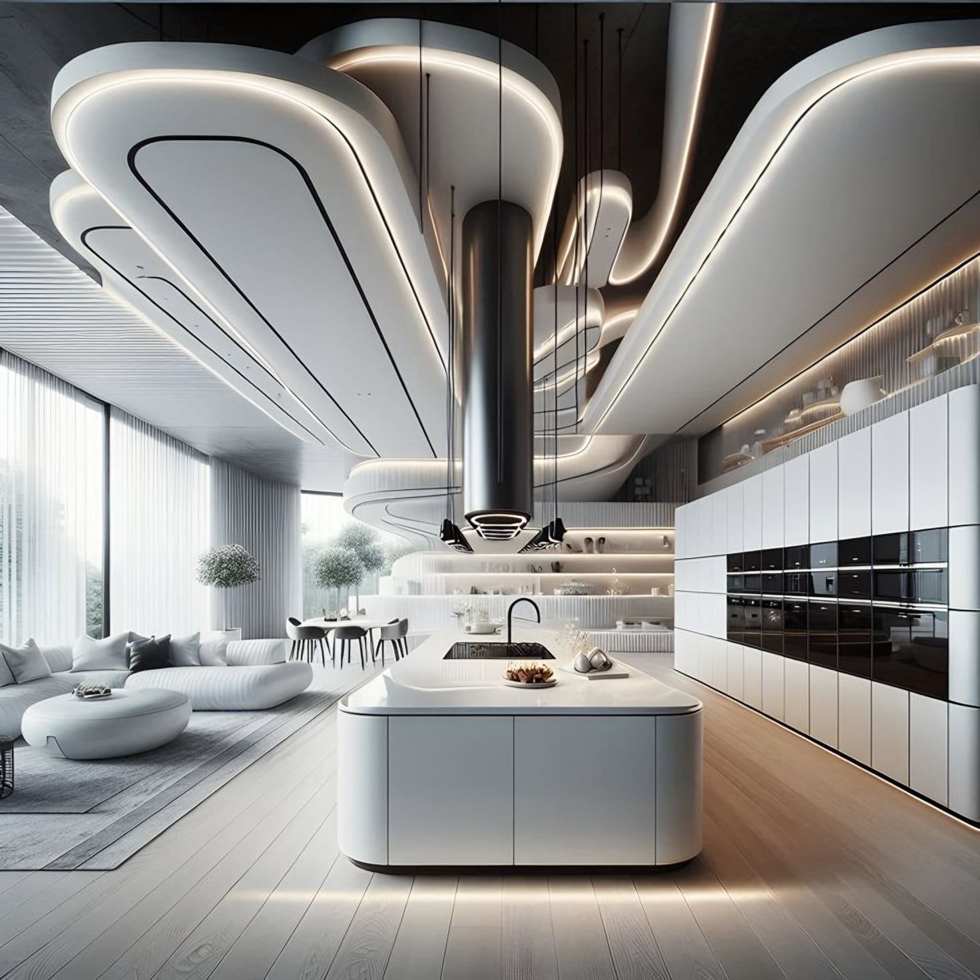
The industrial gypsum style combines the clean, smooth finish of gypsum boards with raw architectural elements such as exposed beams, metal pipes and concrete textures. Its ceilings feature exposed structure and services for a raw, high-ceilinged look, and its walls use raw materials and high-contrast finishes for a loft or workshop atmosphere.
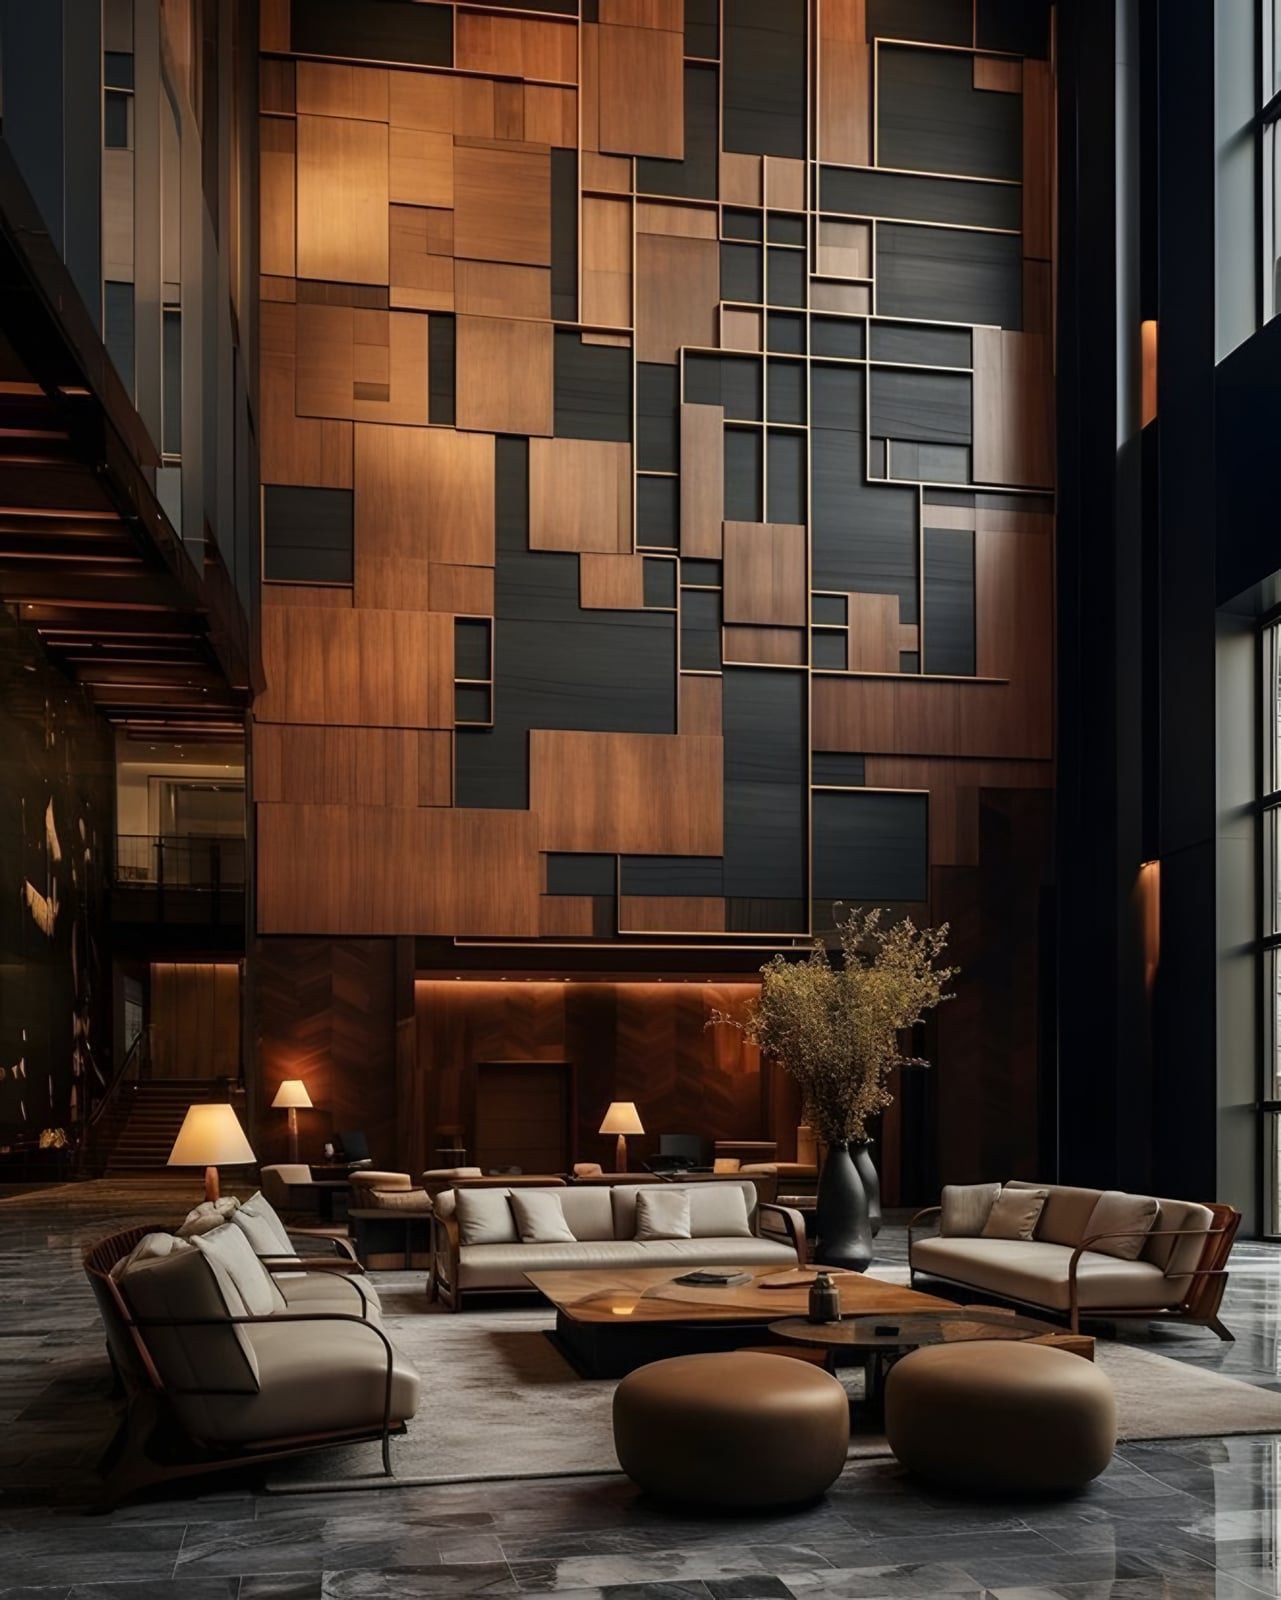
- Character
- Raw · structural · high-contrast
- Architectural elements
- Exposed beams and services · concrete-effect surfaces · layered ceiling planes · metal detailing
- Materials
- Gypsum board · concrete-effect finish · steel · timber
- Signature ornament
- Concrete-effect surfaces paired with smooth gypsum.
- Suggested palette
- Concrete grey · charcoal · rust · warm timber
The crafts that build it
Reference: Al Arabi gypsum styles reference file; the photographs illustrate the style and are not completed Al Arabi projects
On custom design
Custom Design التصميمُ الخاص
Custom Design is not a style chosen from a list.
It is work designed for you alone: our crafts brought together, gypsum and carving, paint, gilding and wood, into a single architectural language that is not repeated on another project.
It begins as a drawing on paper and is approved with you before anything is made. And because it is made for one place, what suits that place suits nowhere else.